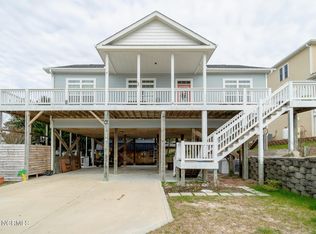
Custom-built modular home on pilings featuring 9' ceilings, 6'' crown molding, and abundant natural light throughout. Interior highlights include fossilized eucalyptus wood flooring (Cali Bamboo brand), offering exceptional durability and style. The kitchen is enhanced by a full-size pantry and updated fixtures.
Enjoy outdoor living on the welcoming front porch that extends along the side of the home, perfect for relaxing or entertaining. This home is located just steps from private beach access at the end of the street,. There is no HOA. Major improvements include roof (2019), air conditioning condenser replaced (2019), water heater (2022), and recent 2024 interior updates. The second level offers outstanding expansion potential (approx. 500sqft), already framed with space for additional living area and fully plumbed for a future full bathroom.
Property offers exceptional storage with a reinforced garage/workshop, a 7 x 11 shed, and upgraded exterior features including LeafFilter gutter system (transferable lifetime warranty). The home is energy-efficient with low utility costs.
Ideally located close to many restaurants, shops as well as in the Carteret County school district. Please call for all the details and to make your appointment to view this charming beach home.
Sold for $665,000
$665,000
115 Sea Oats Drive, Emerald Isle, NC 28594
1beds
1,008sqft
Single Family Residence
Built in 2011
6,970 Square Feet Lot
$-- Zestimate®
$660/sqft
$2,083 Estimated rent
Home value
Not available
Estimated sales range
Not available
$2,083/mo
Zestimate® history
Owner options
List your home for rent
$2,083/mo
Rent Zestimate®
Find your next renter with Zillow Rental Manager. Plus, with online applications, you can quickly screen prospective tenants – for free.
$2,083/mo
Rent Zestimate®
Refinance and save
$3,806/mo
Est. payment
Refinancing to a lower rate could help reduce your monthly payments and save thousands over the life of the loan.
$3,806/mo
Est. payment
Explore your selling options
Work with a Zillow partner agent
Leverage their expertise and Zillow's premium Showcase listings to get your home seen by more buyers.
Get startedList with your own agent
Get your home in front of millions of buyers by listing it on Zillow.
Learn how to do itSell it yourself
Take full control of how buyers see your home on Zillow by listing For Sale by Owner (FSBO).
List your homeWhat's special
Zillow last checked:
Listing updated:
Listed by:
Crystal Coast Home Finders Team 252-515-7002,
Realty One Group Navigate
Bought with:
Crystal Coast Home Finders Team, T302130
Realty One Group Navigate
Source: Hive MLS,MLS#: 100564896 Originating MLS: Carteret County Association of Realtors
Originating MLS: Carteret County Association of RealtorsFacts & features
Interior
Bedrooms & bathrooms
- Bedrooms: 1
- Bathrooms: 2
- Full bathrooms: 1
- 1/2 bathrooms: 1
Rooms
- Room types: Master Bedroom, Living Room
Primary bedroom
- Level: Main
Kitchen
- Level: Main
Living room
- Level: Main
Heating
- Heat Pump, Electric
Cooling
- Central Air, Ceiling Fan(s), Heat Pump
Appliances
- Included: Washer, Refrigerator, Dryer, Electric Range
Features
- Walk-in Closet(s), High Ceilings, Ceiling Fan(s), Pantry, Blinds/Shades, Eat-in Kitchen, Walk-In Closet(s)
- Flooring: Hardwood
- Basement: None
- Attic: Permanent Stairs
Interior area
- Total structure area: 1,008
- Total interior livable area: 1,008 sqft
Property
Parking
- Total spaces: 2
- Parking features: Detached, Unpaved, Off Street, Garage, Underhouse
- Garage spaces: 2
Features
- Levels: One
- Patio & porch: Open, Wrap Around, Front Porch
- Fencing: None
- Has view: Yes
- View description: None
- Frontage type: See Remarks
Lot
- Size: 6,970 Square Feet
- Dimensions: 75 x 95 x 75 x 95
- Features: Ocean Side
Details
- Additional structures: Shed(s), Storage, Workshop
- Parcel number: 538308973566000
- Zoning: Residential
- Special conditions: Standard
Construction
Type & style
- Home type: SingleFamily
- Property subtype: Single Family Residence
Materials
- Vinyl Siding, Fiber Cement, Wood Frame
- Foundation: Other, Pilings
- Roof: Architectural Shingle
Condition
- New construction: No
- Year built: 2011
Utilities & green energy
- Sewer: Septic Tank
- Water: County Water
- Utilities for property: Water Connected
Community & HOA
Community
- Subdivision: Not In Subdivision
HOA
- Has HOA: No
Location
- Region: Emerald Isle
Financial & listing details
- Price per square foot: $660/sqft
- Tax assessed value: $668,374
- Annual tax amount: $2,638
- Date on market: 4/11/2026
- Cumulative days on market: 90 days
- Listing agreement: Exclusive Right To Sell
- Listing terms: Cash,Conventional,FHA,VA Loan
Price history
| Date | Event | Price |
|---|---|---|
| 8/13/2026 | Sold | $665,000-2.5%$660/sqft |
Source:  Hive MLS #100564896 Report a problem Hive MLS #100564896 Report a problem | ||
| 7/1/2026 | Contingent | $682,000$677/sqft |
Source: Hive MLS #100564896 Report a problem | ||
| 6/3/2026 | Price change | $682,000-1%$677/sqft |
Source: Hive MLS #100564896 Report a problem | ||
| 4/24/2026 | Price change | $689,000-1.6%$684/sqft |
Source: Hive MLS #100564896 Report a problem | ||
| 4/11/2026 | Listed for sale | $699,970+338.9%$694/sqft |
Source: Hive MLS #100564896 Report a problem | ||
| 8/12/2011 | Sold | $159,500$158/sqft |
Source: Hive MLS #11103345 Report a problem | ||
Public tax history
| Year | Property taxes | Tax assessment |
|---|---|---|
| 2025 | $2,639 +56.1% | $668,374 +161.2% |
| 2024 | $1,690 +5.5% | $255,933 |
| 2023 | $1,602 +2.9% | $255,933 |
| 2022 | $1,557 +2.3% | $255,933 +1.3% |
| 2021 | $1,521 +0.7% | $252,713 -1.3% |
| 2020 | $1,511 +113.3% | $255,933 +14.4% |
| 2019 | $709 | $223,762 |
| 2017 | $709 | $223,762 |
| 2016 | $709 | $223,762 |
| 2015 | $709 +3.3% | $223,762 -25.6% |
| 2014 | $686 | $300,757 |
| 2013 | -- | $300,757 |
| 2012 | -- | -- |
| 2011 | -- | -- |
| 2010 | -- | $243,679 |
| 2009 | -- | $243,679 |
Find assessor info on the county website
Neighborhood: 28594
Nearby homes
- $496,9002 bd2 ba1.2k sqft113 Sea Oats Dr, Emerald Isle, NC 28594Off Market
- $630,6003 bd2 ba1.3k sqft117 Sea Oats Dr, Emerald Isle, NC 28594Off Market
- $725,0002 bd2 ba1.3k sqft114 Myrtle Dr, Emerald Isle, NC 28594Sold
- $619,4003 bd3 ba1.5k sqft116 Myrtle Dr, Emerald Isle, NC 28594Off Market
- $1,264,4005 bd5 ba3k sqft112 Myrtle Dr, Emerald Isle, NC 28594Off Market
- $660,0003 bd3 ba2.2k sqft118 Sea Oats Dr, Emerald Isle, NC 28594Sold
- $713,3004 bd3 ba916 sqft116 Sea Oats Dr, Emerald Isle, NC 28594Off Market
- $657,3003 bd2 ba2k sqft119 Sea Oats Dr, Emerald Isle, NC 28594Off Market
Nearby schools
GreatSchools rating
- 10/10White Oak ElementaryGrades: PK-5Distance: 2.5 mi
- 7/10Broad Creek Middle SchoolGrades: 6-8Distance: 8.6 mi
- 9/10Croatan High SchoolGrades: 9-12Distance: 6.3 mi
Schools provided by the listing agent
- Elementary: White Oak Elementary
- Middle: Broad Creek
- High: Croatan
Source: Hive MLS. This data may not be complete. We recommend contacting the local school district to confirm school assignments for this home.


Get pre-qualified for a loan
At Zillow Home Loans, we can pre-qualify you in as little as 5 minutes with no impact to your credit score.An equal housing lender. NMLS #10287.
- North Carolina
- Carteret County
- Emerald Isle
- 28594
- 115 Sea Oats Drive
Nearby cities
Nearby zip codes
Other Emerald Isle Topics
