Skip main navigation
Off market
  • $447,300

    115 Sears Dr, Manchester, NH 03103

    2beds
    1,632sqft
    SingleFamily
    Built in 1956
    0.31 Acres Lot
    $447,300 Zestimate®
    $274/sqft
    $2,298 Estimated rent

    Home value

    $447,300

    $425,000 - $470,000

    $2,298/mo

    Zestimate® history
    Loading
    Loading...

    Owner options

    List your home for rent

    $2,298/mo

    Rent Zestimate®

    Find your next renter with Zillow Rental Manager. Plus, with online applications, you can quickly screen prospective tenants – for free.

    Learn more

    $2,298/mo

    Rent Zestimate®

    Refinance and save

    $2,943/mo

    Est. payment

    Refinancing to a lower rate could help reduce your monthly payments and save thousands over the life of the loan.

    See today's rates

    $2,943/mo

    Est. payment

    Explore your selling options

    Work with a Zillow partner agent

    Leverage their expertise and Zillow's premium Showcase listings to get your home seen by more buyers.

    Get started

    List with your own agent

    Get your home in front of millions of buyers by listing it on Zillow.

    Learn how to do it

    Sell it yourself

    Take full control of how buyers see your home on Zillow by listing For Sale by Owner (FSBO).

    List your home

    What's special

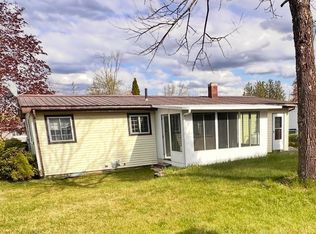
    LET US WRAP A BIG BOW ON THIS ONE FOR YOUR ULTIMATE CHRISTMAS SURPRISE FOR LOVED ONES!!! It's the PERFECT gift and it's exactly what they are wishing for this holiday season! You have been waiting a long time for the right property to come on the market and this my friends is IT!!! Start sharing beautiful memories in your new home. RECENTLY RENOVATED FROM TOP TO BOTTOM! Whether you need a single level living home, something smaller than your gigantic house you raised your family in or are looking to purchase your starter home this home checks off all the boxes. Gorgeous new vinyl plank floors, white and bright kitchen with brand new never been used stainless appliances, freshly painted throughout. Systems have been meticulously maintained as well. NOTHING TO DO HERE FOLKS! The main level boasts the 2 bedrooms and full bathroom, kitchen and living/dining. The basement is filled with more possibilities as there is a den/2nd livingroom and a bedroom located in this space. There is also a section that used to be a bar area with a sink. You could possibly turn this into an in-law suite with city approvals OR use it as an investment and rent the space out to help pay the bills. It even has it's own private access from the walkout basement door. If you have been procrastinating on starting your holiday shopping now is the time to check this one off the list! #epicgift!

    This property is off market, which means it's not currently listed for sale or rent on Zillow. This may be different from what's available on other websites or public sources.

    Facts & features

    Interior

    Bedrooms & bathrooms
    • Bedrooms: 2
    • Bathrooms: 1
    • Full bathrooms: 1
    Heating
    • Oil
    Cooling
    • Central
    Appliances
    • Included: Dishwasher, Refrigerator
    Features
    • Basement: Yes
    Interior area
    • Total interior livable area: 1,632 sqft

    Property

    Parking
    • Total spaces: 1
    • Parking features: Off-street
    Features
    • Exterior features: Vinyl
    Lot
    • Size: 0.31 Acres
    Details
    • Parcel number: MNCHM0920B000L0046

    Construction

    Type & style
    • Home type: SingleFamily
    Materials
    • Roof: Built-up
    Condition
    • Year built: 1956

    Utilities & green energy

    • Electric: Circuit Breaker(s)
    • Sewer: Public
    • Utilities for property: Cable

    Community & neighborhood

    Location
    • Region: Manchester

    Other

    Other facts
    • Appliances: Dishwasher, Refrigerator, Range - Gas
    • Basement Description: Finished
    • Construction: Wood Frame
    • Driveway: Paved
    • Electric: Circuit Breaker(s)
    • Foundation: Concrete
    • Heat Fuel: Oil
    • Heating: Hot Water
    • Lot Description: Wooded, Corner
    • Style: Ranch
    • Roads: Public
    • Flood Zone: Unknown
    • Garage: Yes
    • SqFt-Apx Fin AG Source: Municipal
    • Sewer: Public
    • SqFt-Apx Fin BG Source: Municipal
    • Surveyed: Unknown
    • Water: Public
    • Basement: Yes
    • Road Frontage: TBD
    • Room 4 Level: 1
    • Room 1 Type: Kitchen
    • Room 6 Level: 1
    • Cooling: Central AC
    • Room 1 Level: 1
    • Room 2 Level: 1
    • Room 3 Level: 1
    • Room 8 Level: Basement
    • Room 9 Level: Basement
    • Room 10 Level: Basement
    • Room 5 Level: 1
    • Water Heater: Owned
    • Construction Status: Existing
    • Total Stories: 1
    • Parking: Driveway, Off Street, Garage
    • Basement Access Type: Walkout
    • Room 7 Level: Basement
    • Garage Type: Attached
    • Roof: Tar and Gravel
    • Zillow Group: Yes
    • SqFt-Apx Unfn AG Source: Municipal
    • SqFt-Apx Unfn BG Source: Municipal
    • Exterior: Vinyl Siding
    • Easements: Unknown
    • Room 7 Type: Bedroom
    • Room 2 Type: Living Room
    • Room 4 Type: Bedroom
    • Room 5 Type: Bath - Full
    • Room 3 Type: Bedroom
    • Room 9 Type: Other
    • Room 8 Type: Family Room
    • Room 6 Type: Dining Room
    • Room 10 Type: Utility Room
    • Rooms: Level 1: Level 1: Bath - Full, Level 1: Dining Room, Level 1: Kitchen, Level 1: Living Room, Level 1: Bedroom
    • Rooms: Level B: Level B: Family Room, Level B: Bedroom, Level B: Utility Room, Level B: Other
    • Utilities: Cable
    • Listing Status: Active
    • Room 4 Dimensions: 11x11
    • Room 7 Dimensions: 12X10
    • Room 2 Dimensions: 10x14
    • Room 9 Dimensions: 12x10
    • Room 1 Dimensions: 11x8
    • Room 3 Dimensions: 15X11
    • Room 5 Dimensions: 6x8
    • Room 10 Dimensions: 10x17
    • Room 6 Dimensions: 8X14
    • Room 8 Dimensions: 23x10

    Price history

    DateEventPrice
    2/21/2020Sold$259,000+5.7%$159/sqft
    Source: PrimeMLS #4788247 Report a problem
    12/20/2019Pending sale$245,000$150/sqft
    Source: Berkshire Hathaway HomeServices Verani Realty #4788247 Report a problem
    12/18/2019Listed for sale$245,000+75%$150/sqft
    Source: BHHS Verani Bedford #4788247 Report a problem
    10/16/2019Sold$140,000$86/sqft
    Source: Public Record Report a problem

    Public tax history

    YearProperty taxesTax assessment
    2024$5,136 +3.8%$262,300
    2023$4,947 +3.4%$262,300
    2022$4,784 +3.2%$262,300
    2021$4,637 +9.8%$262,300 +53.2%
    2020$4,222 +6.1%$171,200 +4.6%
    2019$3,981 +2.7%$163,700
    2018$3,876 +1.5%$163,700
    2017$3,817 +0.8%$163,700
    2016$3,788 -2.9%$163,700 -1.7%
    2015$3,903 -0.3%$166,500
    2014$3,913 +6%$166,500
    2012$3,693 $166,500
    2011-- $166,500 -17.6%
    2010-- $202,100
    2009$1,853 +27.3%$202,100
    2005$1,456 +14.7%--
    2004$1,270 +2.8%--
    2003$1,235 +7.8%--
    2002$1,146 -14.5%--
    2001$1,341 $87,400

    Find assessor info on the county website

    Neighborhood: Lower South Willow/Airport

    Nearby schools

    GreatSchools rating
    Schools provided by the listing agent
    • Elementary: Green Acres Elementary School
    • Middle: McLaughlin Middle School
    • High: Manchester Memorial High Sch
    • District: Manchester Sch Dst SAU #37

    Source: The MLS. This data may not be complete. We recommend contacting the local school district to confirm school assignments for this home.

    Get a cash offer in 3 minutes
    Find out how much your home could sell for in as little as 3 minutes with a no-obligation cash offer.
    Estimated market value
    $447,300
    Get a cash offer in 3 minutes
    Find out how much your home could sell for in as little as 3 minutes with a no-obligation cash offer.
    Estimated market value
    $447,300