Skip main navigation
Off market
  • $368,100

    115 Seattle Slew Ln, Greenville, SC 29617

    3beds
    2,000sqft
    SingleFamily
    Built in 2007
    4,356 Square Feet Lot
    $368,100 Zestimate®
    $184/sqft
    $2,198 Estimated rent

    Home value

    $368,100

    $350,000 - $387,000

    $2,198/mo

    Zestimate® history
    Loading
    Loading...

    Owner options

    List your home for rent

    $2,198/mo

    Rent Zestimate®

    Find your next renter with Zillow Rental Manager. Plus, with online applications, you can quickly screen prospective tenants – for free.

    Learn more

    $2,198/mo

    Rent Zestimate®

    Refinance and save

    $2,183/mo

    Est. payment

    Refinancing to a lower rate could help reduce your monthly payments and save thousands over the life of the loan.

    See today's rates

    $2,183/mo

    Est. payment

    Explore your selling options

    Work with a Zillow partner agent

    Leverage their expertise and Zillow's premium Showcase listings to get your home seen by more buyers.

    Get started

    List with your own agent

    Get your home in front of millions of buyers by listing it on Zillow.

    Learn how to do it

    Sell it yourself

    Take full control of how buyers see your home on Zillow by listing For Sale by Owner (FSBO).

    List your home

    What's special

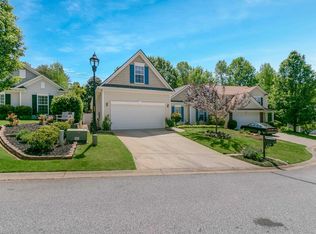
    Living at its best! Lovingly and meticulously maintained, this 1 1/2 story home has been upgraded for the discriminating purchaser. Front door opens to a wide Foyer with gleaming hardwood floor (installed in 2016). Large Great Room with with vaulted ceiling and gas fireplace for those cozy evenings. Open kitchen with commercial grade, chef quality appliances. Kitchen-Aide gas range with double ovens, top of the line Kitchen-Aide refrigerator and dishwasher. Frigidaire microwave. All applliances purchased since 2017. Tons of cabinet space and preparation surface. Adjoining Breakfast Room with sliding glass doors leading to the pergola covered patio. For more formal entertaining, the formal Dining Room has easy access to the Kitchen. Dining Room has new carpeting. Main level Master Bedroom has a huge walk-in closet and the Master Bath has a separate Garden Tub and Shower. The Guest Bedrooms are located on the front of the house and separated from the Master. They share a spacious hall bath. The Bonus Room has great light and is just perfect for that extra entertaining space, rec room activities or for the at-home office! Close to downtown Travelers Rest, the Swamp Rabbit Trail, Riverbend Equestrian Center, and both North Greenville University and Furman University. Only minutes to Historic Downtown Greenville. New roof installed in 2017!!

    This property is off market, which means it's not currently listed for sale or rent on Zillow. This may be different from what's available on other websites or public sources.

    Facts & features

    Interior

    Bedrooms & bathrooms
    • Bedrooms: 3
    • Bathrooms: 2
    • Full bathrooms: 2
    • Main level bedrooms: 3
    Heating
    • Forced air, Electric, Gas
    Cooling
    • Central
    Appliances
    • Included: Dishwasher, Microwave, Range / Oven, Refrigerator
    • Laundry: Laundry Room, Electric Dryer Hookup, 1st Floor, Walk-In
    Features
    • Ceiling Fan(s), Walk-In Closet(s), Laminate Counters, Open Floorplan, Ceiling 9ft+, Ceiling Cathedral/Vaulted, Ceiling Smooth, Bonus Room/Rec Room, Tub Garden, Pantry ? Closet
    • Flooring: Carpet
    • Windows: Window Treatments, Tilt Out Windows
    • Attic: Storage
    • Has fireplace: Yes
    • Fireplace features: Gas Log
    Interior area
    • Total interior livable area: 2,000 sqft

    Property

    Parking
    • Total spaces: 2
    • Parking features: Garage - Attached
    Features
    • Patio & porch: Patio, Front Porch, Porch-Other
    • Exterior features: Stone
    • Fencing: Fenced Yard
    Lot
    • Size: 4,356 Square Feet
    • Features: Level, Few Trees
    Details
    • Additional structures: Garage(s)
    • Parcel number: 0472010108400

    Construction

    Type & style
    • Home type: SingleFamily
    • Architectural style: Ranch, Traditional
    Materials
    • Roof: Shake / Shingle
    Condition
    • Year built: 2007
    Details
    • Builder name: Eastwood

    Utilities & green energy

    • Sewer: Public Sewer
    • Water: Public
    • Utilities for property: Cable Available, Underground Utilities

    Community & HOA

    Community
    • Security: Smoke Detector(s)
    HOA
    • Has HOA: Yes
    • Amenities included: Common Areas
    • HOA fee: $23 monthly
    Location
    • Region: Greenville

    Financial & listing details

    • Price per square foot: $184/sqft
    • Tax assessed value: $208,040
    • Annual tax amount: $1,376

    Price history

    DateEventPrice
    11/2/2019Listing removed$235,000$118/sqft
    Source: Berkshire Hathaway Home Services C. Dan Joyner, REALTORS #1402659 Report a problem
    9/26/2019Listed for sale$235,000+23.7%$118/sqft
    Source: BHHS C Dan Joyner - Garlington #1402659 Report a problem
    5/17/2016Sold$190,000$95/sqft
    Source: Greater Greenville AOR #1319907 Report a problem
    4/18/2016Pending sale$190,000$95/sqft
    Source: Keller Williams - Greenville, SC #1319907 Report a problem
    4/15/2016Listed for sale$190,000+11.8%$95/sqft
    Source: KELLER WILLIAMS REALTY #1319907 Report a problem
    7/16/2012Listing removed$1,365$1/sqft
    Source: South Carolina Home Corporation #1241911 Report a problem
    6/2/2012Listed for rent$1,365$1/sqft
    Source: South Carolina Home Corporation #1241911 Report a problem
    3/1/2012Listing removed$170,000$85/sqft
    Source: Keller Williams Realty Report a problem
    8/20/2011Listed for sale$170,000-6.1%$85/sqft
    Source: Keller Williams Realty #1228690 Report a problem
    5/2/2007Sold$181,000$91/sqft
    Source: Public Record Report a problem

    Public tax history

    YearProperty taxesTax assessment
    2024$1,376 -1.5%$198,090
    2023$1,397 +4.1%$198,090
    2022$1,343 +0.9%$198,090
    2021$1,331 +8.5%$198,090 +15%
    2020$1,227 -0.1%$172,260
    2019$1,228 -6.4%$172,260
    2018$1,312 $172,260 +2400.1%
    2017$1,312 +0.3%$6,890 -96%
    2016$1,308 -60%$172,260
    2015$3,266 +0.6%$172,260 +2.2%
    2014$3,246 +7.9%$168,570
    2013$3,007 +172.1%$168,570
    2012$1,105 --
    2011$1,105 --
    2010$1,105 --
    2009-- --
    2008-- --
    2007-- --
    Find assessor info on the county website

    Neighborhood: 29617

    Nearby schools

    GreatSchools rating
    Schools provided by the listing agent
    • Elementary: Duncan Chapel
    • Middle: Berea
    • High: Travelers Rest

    Source: The MLS. This data may not be complete. We recommend contacting the local school district to confirm school assignments for this home.

    Get a cash offer in 3 minutes
    Find out how much your home could sell for in as little as 3 minutes with a no-obligation cash offer.
    Estimated market value
    $368,100
    Get a cash offer in 3 minutes
    Find out how much your home could sell for in as little as 3 minutes with a no-obligation cash offer.
    Estimated market value
    $368,100