Skip main navigation
Sold for $950,000
  • $950,000

    115 Secret Shore Ln, Enterprise, FL 32725

    6beds
    4,138sqft
    Single Family Residence
    Built in 2008
    3.14 Acres Lot
    $1,003,800 Zestimate®
    $230/sqft
    $4,924 Estimated rent

    Home value

    $1,003,800

    $944,000 - $1.07M

    $4,924/mo

    Zestimate® history
    Loading
    Loading...

    Owner options

    List your home for rent

    $4,924/mo

    Rent Zestimate®

    Find your next renter with Zillow Rental Manager. Plus, with online applications, you can quickly screen prospective tenants – for free.

    Learn more

    $4,924/mo

    Rent Zestimate®

    Refinance and save

    $6,488/mo

    Est. payment

    Refinancing to a lower rate could help reduce your monthly payments and save thousands over the life of the loan.

    See today's rates

    $6,488/mo

    Est. payment

    Explore your selling options

    Work with a Zillow partner agent

    Leverage their expertise and Zillow's premium Showcase listings to get your home seen by more buyers.

    Get started

    List with your own agent

    Get your home in front of millions of buyers by listing it on Zillow.

    Learn how to do it

    Sell it yourself

    Take full control of how buyers see your home on Zillow by listing For Sale by Owner (FSBO).

    List your home

    What's special

    Electric fireplaceSpanish mossSeparate bedroomSpring to spring trailOutdoor kitchenBlue springsBreakfast bar
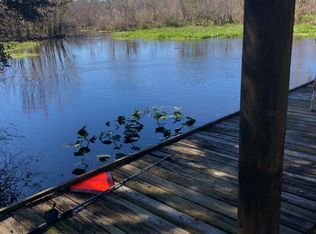

    3+ ACRES ON CANAL TO LAKE MONROE & ST. JOHNS RIVER - 3600 SF HOME & SEPARATE GUEST HOUSE - 3000 SF POOL & LANAI - YOU'LL NEVER LEAVE! Welcome to your private waterfront retreat, nestled on a sprawling 3.14-acre property along a tranquil canal leading to Lake Monroe and the majestic St. Johns River. The centerpiece of this estate is the magnificent 3600 square foot main residence, where luxurious living spaces and stunning views come together seamlessly. 8' french doors lead out to the expansive screened pool area, where you'll find a 3000 square foot oasis waiting to be enjoyed. Whether you're taking a refreshing dip in the deep pool, lounging on the patio, or cooking up a feast in the outdoor kitchen, you'll appreciate the tranquility of your private outdoor retreat. Step inside to discover the heart of the home, open-concept kitchen, dining nook and family room, perfect for gatherings and entertaining. The kitchen features rich brown grained granite countertops, 42" solid cherry cabinetry with pullouts, breakfast bar & walk in pantry. Blending into the spacious family room with vaulted ceiling and an electric fireplace. The master suite, complete with a sitting room, custom closets & luxurious bath, opens to the pool. With three bedrooms (with the potential for five), 4 baths, an office and a sprawling 532 square foot bonus room with a full bath, there's ample space for family and guests to spread out and unwind. Even the 15' laundry room is super! LOVE THE FURNITURE? - IT'S AVAILABLE As you wind down the long, tree-lined driveway, passing by the charming guest house tucked amidst the greenery, you'll feel a sense of calm wash over you, knowing you've arrived at your own sanctuary. The drive curves around to your home offering complete privacy for you and your guests. The 544 SF guest house has a kitchen/living combo, separate bedroom, full bath, w&d and 660 SF garage with separate carport. For those who love to explore the waterways, a seawall and floating dock provide easy access to the canal, offering endless opportunities for boating, fishing, and wildlife watching. With over 50 bird species spotted in the area and occasional visits from manatees, nature lovers will delight in the abundance of wildlife right in their own backyard. Beyond the property, adventure awaits along the Spring to Spring trail, where you can bike or walk to nearby attractions such as Gemini and Blue Springs. And with the Sunrail train station just a short distance away, (put your bike on for free) you'll have easy access to Orlando. BRAND NEW ROOF with ON DEMAND WATER HEATER ensures peace of mind and there are counless amenitites--fenced area for your dogs,wired for propane generator that can run both homes, termite bond, central vac & sweep, irrigation from canal and extremely well maintained! HANDSHAKE HOA FOR ROAD & RAMP MAINTENANCE ONLY. Enterprise is a stunning area nestled across Lake Monroe from Sanford. The journey to Enterprise is as breathtaking as the destination itself. As you wind your way along the shores of Lake Monroe, you'll be greeted by majestic oaks draped in Spanish moss. The scene is one of pure serenity and relaxation, offering a tranquil escape from the hustle and bustle of everyday life. Whether you're seeking a peaceful retreat or a scenic drive, Enterprise promises an unforgettable experience that will leave you enchanted and rejuvenated. Restaurants & all kinds shopping less than 12 minutes away! -

    Zillow last checked:

    Listing updated:

    Listing Provided by:

    Carolyn Evans 407-330-8932,

    CHARLES RUTENBERG REALTY ORLANDO 407-622-2122

    Bought with:

    Amanda Rupp, 3359773

    LPT REALTY LLC

    Source: Stellar MLS,MLS#: V4935469MLS LogoOriginating MLS: Orlando Regional

    Facts & features

    Interior

    Bedrooms & bathrooms
    • Bedrooms: 6
    • Bathrooms: 5
    • Full bathrooms: 5
    Primary bedroom
    • Features: Ceiling Fan(s), Walk-In Closet(s)
    • Level: First
    • Dimensions: 15x17
    Bedroom 2
    • Features: Ceiling Fan(s), Built-in Closet
    • Level: First
    • Dimensions: 12x13
    Bedroom 3
    • Features: Ceiling Fan(s), Built-in Closet
    • Level: First
    • Dimensions: 11x12
    Bonus room
    • Features: Built-in Closet
    • Level: Second
    • Dimensions: 14x32
    Bonus room
    • Features: Ceiling Fan(s), No Closet
    • Level: First
    • Dimensions: 9x10
    Den
    • Features: Ceiling Fan(s)
    • Level: First
    • Dimensions: 10x13
    Family room
    • Features: Ceiling Fan(s)
    • Level: First
    • Dimensions: 15x21
    Kitchen
    • Level: First
    • Dimensions: 14x18
    Laundry
    • Level: First
    • Dimensions: 6x15
    Living room
    • Level: First
    • Dimensions: 15x15
    Heating
    • Zoned
    Cooling
    • Central Air
    Appliances
    • Included: Dishwasher, Disposal, Dryer, Range, Refrigerator, Washer
    • Laundry: Inside, Laundry Chute, Laundry Room
    Features
    • Ceiling Fan(s), Central Vacuum, High Ceilings, Kitchen/Family Room Combo, Open Floorplan, Primary Bedroom Main Floor, Solid Wood Cabinets, Split Bedroom, Stone Counters, Walk-In Closet(s)
    • Flooring: Carpet, Ceramic Tile, Engineered Hardwood
    • Doors: Outdoor Grill
    • Windows: Blinds, Window Treatments
    • Has fireplace: Yes
    • Fireplace features: Electric, Family Room
    Interior area
    • Total structure area: 4,679
    • Total interior livable area: 4,138 sqft

    Property

    Parking
    • Total spaces: 2
    • Parking features: Garage Door Opener, Oversized
    • Attached garage spaces: 2
    • Details: Garage Dimensions: 23x20
    Features
    • Levels: Two
    • Stories: 2
    • Patio & porch: Rear Porch, Screened
    • Exterior features: Outdoor Grill
    • Has private pool: Yes
    • Pool features: Deck, In Ground, Screen Enclosure
    • Spa features: In Ground
    • Fencing: Chain Link
    • Has view: Yes
    • View description: Canal
    • Has water view: Yes
    • Water view: Canal
    • Waterfront features: Canal Front, Lake, Waterfront, Canal - Freshwater, Freshwater Canal Access, Lake Privileges, River Access, Skiing Allowed
    • Body of water: LAKE MONROE / ST JOHNS RIVER
    Lot
    • Size: 3.14 Acres
    • Dimensions: 185 x 56 x 198 x 865 x 608 x 342
    • Features: In County, Landscaped, Level
    • Residential vegetation: Mature Landscaping, Oak Trees, Trees/Landscaped
    Details
    • Additional structures: Guest House
    • Parcel number: 910900000101
    • Zoning: 01A3
    • Special conditions: None

    Construction

    Type & style
    • Home type: SingleFamily
    • Architectural style: Contemporary
    • Property subtype: Single Family Residence
    Materials
    • Block, Stucco
    • Foundation: Slab
    • Roof: Shingle
    Condition
    • Completed
    • New construction: No
    • Year built: 2008

    Utilities & green energy

    • Sewer: Septic Tank
    • Water: Canal/Lake For Irrigation, Public
    • Utilities for property: BB/HS Internet Available, Cable Connected, Electricity Connected, Public

    Community & neighborhood

    Security
    • Security features: Security System
    Community
    • Community features: Canal Front, Lake, Private Boat Ramp, River, Waterfront
    Location
    • Region: Enterprise
    • Subdivision: SECRET SHRS ESTATES 90-SZ-EXM-030

    HOA & financial

    HOA
    • Has HOA: Yes
    • HOA fee: $15 monthly
    • Association name: Ralph Beshir
    • Association phone: 352-349-4791
    Other fees
    • Pet fee: $0 monthly
    Other financial information
    • Total actual rent: 0

    Other

    Other facts
    • Listing terms: Cash,Conventional,FHA,VA Loan
    • Ownership: Fee Simple
    • Road surface type: Paved

    Price history

    DateEventPrice
    5/28/2024Sold$950,000-4.8%$230/sqft
    Source: Stellar MLS #V4935469 Report a problem
    4/22/2024Pending sale$997,777$241/sqft
    Source: Stellar MLS #V4935469 Report a problem
    4/3/2024Listed for sale$997,777+101.6%$241/sqft
    Source: Stellar MLS #V4935469 Report a problem
    8/21/2015Sold$495,000-6.4%$120/sqft
    Source: Public Record Report a problem
    5/18/2015Price change$529,000-5.5%$128/sqft
    Source: Alliance Home Realty Report a problem
    4/7/2015Listed for sale$559,900+181.4%$135/sqft
    Source: Alliance Home Realty Report a problem
    6/27/2010Listing removed$199,000$48/sqft
    Source: Charles Rutenberg Realty Orlando, LLC. #O4827480 Report a problem
    6/5/2010Listed for sale$199,000+24.4%$48/sqft
    Source: Charles Rutenberg Realty Orlando, LLC. #O4827480 Report a problem
    7/7/2004Sold$160,000$39/sqft
    Source: Public Record Report a problem

    Public tax history

    YearProperty taxesTax assessment
    2025$14,903 +67.1%$835,616 +58.9%
    2024$8,921 +2.7%$525,720 +3%
    2023$8,690 +1.1%$510,408 +3%
    2022$8,592 $495,542 +3%
    2021-- $481,109 +1.4%
    2020$8,867 $474,466 +2.3%
    2019$8,867 -3.8%$463,799 +1.9%
    2018$9,221 -0.5%$455,151 +2.1%
    2017$9,264 -1.2%$445,789 +2%
    2016$9,376 +4.2%$437,018 +29%
    2015$8,999 +43.2%$338,648 +10.4%
    2014$6,285 $306,672 +1.5%
    2013-- $302,140 +0.3%
    2012-- $301,278 -5.2%
    2011-- $317,819 +1.5%
    2010-- $313,122 +2.7%
    2009-- $304,890 +961.4%
    2003-- $28,726 +9.4%
    2002-- $26,246
    2001-- $26,246 -27%
    2000-- $35,940

    Find assessor info on the county website

    Neighborhood: 32725

    Nearby schools

    GreatSchools rating
    Schools provided by the listing agent
    • Elementary: Osteen Elem
    • Middle: Heritage Middle
    • High: Pine Ridge High School

    Source: Stellar MLS. This data may not be complete. We recommend contacting the local school district to confirm school assignments for this home.

    Get a cash offer in 3 minutes
    Find out how much your home could sell for in as little as 3 minutes with a no-obligation cash offer.
    Estimated market value
    $1,003,800
    Get a cash offer in 3 minutes
    Find out how much your home could sell for in as little as 3 minutes with a no-obligation cash offer.
    Estimated market value
    $1,003,800