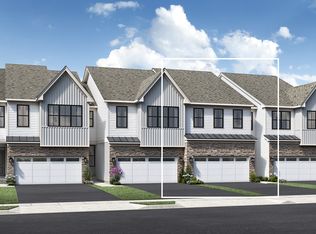
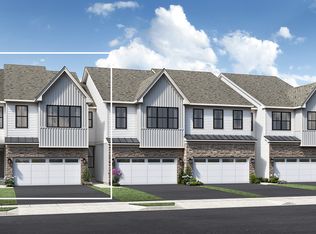
Move In this October! Last Chance to own a home at Franklin Station! Located in the desirable Franklin Station neighborhood located in Media PA. This stunning Carriage Home Northbrook boasts a study on the first floor, loft area, and three bedrooms on the second level. There are 2.5 bathrooms, providing 2,461 square feet of space with full unfinished basement (not counted in square footage). Convenient location-- quick walk to running/biking along the Chester Creek Rail Trail, to the Franklin Station Clubhouse Fitness Room and Pool, and shops/restaurants along Route 1. You will fins it a quick drive to the borough of Media, the Philadelphia Airport and Wilmington. For commuters, this home is extremely convenient to access the Wawa Septa Station ( only a short walk away). This home has everything you need to live in comfort, style and has been designed by our National Acclaimed Designer with designer appointed features Quartzite countertops in the kitchen and primary bathroom, white kitchen cabinets, Gourmet kitchen with KitchenAid Appliances, whirlpool washer and dryer,. Many upgrades throughout the home adds touch of modern elegance that amplify the natural lighting from the large windows. The out door area has a large Trex deck with pergola great for watching sunsets. See for yourself why this is the perfect place to call home! All photos are not of the actual home.
Sold for $689,735
Zillow last checked:
Listing updated:
Bought with:
Tiffany Weber, RC130500L
Monument Sotheby's International Realty
Source: Bright MLS,MLS#: PADE2073328
Price history
| Date | Event | Price |
|---|---|---|
| 10/3/2024 | Sold | $689,735-1.5%$280/sqft |
Source:  Bright MLS #PADE2073328 Report a problem Bright MLS #PADE2073328 Report a problem | ||
| 8/23/2024 | Pending sale | $699,995$284/sqft |
Source: Bright MLS #PADE2073328 Report a problem | ||
| 8/10/2024 | Price change | $699,995-3.4%$284/sqft |
Source:  Toll Brothers Inc. Report a problem Toll Brothers Inc. Report a problem | ||
| 7/25/2024 | Price change | $724,995-3.3%$295/sqft |
Source: Toll Brothers Inc. Report a problem | ||
| 7/2/2024 | Price change | $749,995-6.3%$305/sqft |
Source: Bright MLS #PADE2065380 Report a problem | ||
| 6/27/2024 | Price change | $799,995-3%$325/sqft |
Source: Toll Brothers Inc. Report a problem | ||
| 6/6/2024 | Price change | $824,995-2.9%$335/sqft |
Source: Bright MLS #PADE2065380 Report a problem | ||
| 4/30/2024 | Price change | $849,995-2.9%$345/sqft |
Source: Bright MLS #PADE2065380 Report a problem | ||
| 4/13/2024 | Price change | $875,595+3%$356/sqft |
Source: Bright MLS #PADE2065380 Report a problem | ||
| 4/11/2024 | Price change | $849,995-1.9%$345/sqft |
Source: Toll Brothers Inc. Report a problem | ||
| 4/9/2024 | Listed for sale | $866,382$352/sqft |
Source: Toll Brothers Inc. Report a problem | ||
| 3/18/2024 | Listing removed | $866,382$352/sqft |
Source: Toll Brothers Inc. Report a problem | ||
| 3/9/2024 | Price change | $866,382+15.5%$352/sqft |
Source: Toll Brothers Inc. Report a problem | ||
| 12/15/2023 | Listed for sale | $749,995$305/sqft |
Source: Toll Brothers Inc. Report a problem | ||
Get a cash offer in 3 minutes
Find out how much your home could sell for in as little as 3 minutes with a no-obligation cash offer.
Estimated market value
$731,300
