Welcome to this stunning residence nestled in the sought-after Magee Ranch community, just moments from top-rated schools, parks, trails, shops, & dining. This bright & open floor plan is filled w natural light, featuring soaring vaulted ceilings & an abundance of windows. The spacious family room w cozy fireplace seamlessly connects to the gourmet kitchen, creating the perfect gathering space. The kitchen is beautifully appointed w stainless steel appliances, quartz countertops, & generous cabinet &counter space. Step outside to the expanded backyard—a private oasis backing to open space w breathtaking views of Mt. Diablo & surrounding hills—ideal for entertaining or unwinding in peace. A formal dining room is conveniently located adjacent to the kitchen, and a lower level bedroom suite w seperate entrance offers privacy for guests or multigenerational living. Upstairs, the luxurious primary suite features an en-suite bath w dual vanities, soaking tub, separate shower. Two additional spacious bedrooms share a beautifully updated hall bathroom. Additional highlights incl a downstairs laundry room, & a large 3-car drive through garage providing ample storage.
Sold for $2,000,000
$2,000,000
115 Shadewell Dr, Danville, CA 94506
4beds
2,923sqft
Single Family Residence
Built in 1996
0.3 Acres Lot
$1,985,900 Zestimate®
$684/sqft
$7,254 Estimated rent
Home value
$1,985,900
$1.79M - $2.20M
$7,254/mo
Zestimate® history
Owner options
List your home for rent
$7,254/mo
Rent Zestimate®
Find your next renter with Zillow Rental Manager. Plus, with online applications, you can quickly screen prospective tenants – for free.
$7,254/mo
Rent Zestimate®
Refinance and save
$12,826/mo
Est. payment
Refinancing to a lower rate could help reduce your monthly payments and save thousands over the life of the loan.
$12,826/mo
Est. payment
Explore your selling options
Work with a Zillow partner agent
Leverage their expertise and Zillow's premium Showcase listings to get your home seen by more buyers.
Get startedList with your own agent
Get your home in front of millions of buyers by listing it on Zillow.
Learn how to do itSell it yourself
Take full control of how buyers see your home on Zillow by listing For Sale by Owner (FSBO).
List your homeWhat's special
Zillow last checked:
Listing updated:
Listed by:
Sabine Larsen DRE #01245691 925-200-9200,
Redfin,
Jacob Murray DRE #02088483 925-984-4342,
Redfin
Bought with:
Margaret Combs, DRE #01361329
The Agency
Source: CCAR,MLS#: 41102740
Facts & features
Interior
Bedrooms & bathrooms
- Bedrooms: 4
- Bathrooms: 4
- Full bathrooms: 3
- Partial bathrooms: 1
Rooms
- Room types: Main Entry, 2 Bedrooms, 1 Bath, Primary Bedrm Suite - 1, Dining Room, Family Room
Bathroom
- Features: Shower Over Tub, Tile, Updated Baths, Solid Surface, Stall Shower, Tub with Jets
Kitchen
- Features: 220 Volt Outlet, Breakfast Bar, Breakfast Nook, Stone Counters, Dishwasher, Double Oven, Eat-in Kitchen, Disposal, Gas Range/Cooktop, Microwave, Pantry, Refrigerator, Updated Kitchen
Heating
- Zoned
Cooling
- Central Air
Appliances
- Included: Dishwasher, Double Oven, Gas Range, Microwave, Refrigerator, Dryer, Gas Water Heater, Washer
- Laundry: Laundry Room
Features
- Formal Dining Room, Breakfast Bar, Breakfast Nook, Pantry, Updated Kitchen, Smart Thermostat
- Flooring: Hardwood, Tile, Carpet
- Windows: Window Coverings
- Number of fireplaces: 2
- Fireplace features: Brick, Family Room, Gas Starter, Living Room
Interior area
- Total structure area: 2,923
- Total interior livable area: 2,923 sqft
Property
Parking
- Total spaces: 3
- Parking features: Attached, Side Yard Access, Drive Through, Garage Door Opener
- Attached garage spaces: 3
Accessibility
- Accessibility features: None
Features
- Levels: Three Or More
- Stories: 3
- Patio & porch: Terrace
- Exterior features: Dog Run, Garden/Play, Storage, Garden
- Pool features: None
- Has spa: Yes
- Spa features: Bath
- Fencing: Fenced,Full,Wood
- Has view: Yes
- View description: Hills, Mountain(s)
Lot
- Size: 0.3 Acres
- Features: Premium Lot, Back Yard, Front Yard, Sprinklers In Rear, Landscaped, Side Yard, Landscape Back, Landscape Front
Details
- Additional structures: Shed(s)
- Parcel number: 2154300129
- Special conditions: Standard
- Other equipment: Irrigation Equipment
Construction
Type & style
- Home type: SingleFamily
- Architectural style: Traditional
- Property subtype: Single Family Residence
Materials
- Wood Shingles
- Roof: Composition
Condition
- Existing
- New construction: No
- Year built: 1996
Utilities & green energy
- Electric: No Solar, 220 Volts in Kitchen
Community & HOA
Community
- Subdivision: Magee Ranch
HOA
- Has HOA: Yes
- Amenities included: Greenbelt
- Services included: Common Area Maint, Management Fee
- HOA fee: $156 monthly
- HOA name: MAGEE RANCH HOA
- HOA phone: 925-830-4848
Location
- Region: Danville
Financial & listing details
- Price per square foot: $684/sqft
- Tax assessed value: $1,279,192
- Annual tax amount: $15,022
- Date on market: 6/25/2025
Price history
| Date | Event | Price |
|---|---|---|
| 9/8/2025 | Sold | $2,000,000-9%$684/sqft |
Source:  CCAR #41102740 Report a problem CCAR #41102740 Report a problem | ||
| 8/11/2025 | Pending sale | $2,199,000$752/sqft |
Source: CCAR #41102740 Report a problem | ||
| 7/25/2025 | Price change | $2,199,000-4.3%$752/sqft |
Source: CCAR #41102740 Report a problem | ||
| 6/26/2025 | Listed for sale | $2,299,000+132%$787/sqft |
Source: CCAR #41102740 Report a problem | ||
| 5/31/2024 | Listing removed | -- |
Source: Zillow Rentals Report a problem | ||
| 5/17/2024 | Listed for rent | $6,500$2/sqft |
Source: Zillow Rentals Report a problem | ||
| 12/9/2009 | Sold | $991,000+75.9%$339/sqft |
Source: Public Record Report a problem | ||
| 5/7/1997 | Sold | $563,500$193/sqft |
Source: Public Record Report a problem | ||
Public tax history
| Year | Property taxes | Tax assessment |
|---|---|---|
| 2025 | $15,022 +3.4% | $1,279,192 +2% |
| 2024 | $14,532 +1.6% | $1,254,111 +2% |
| 2023 | $14,307 +0.7% | $1,229,521 +2% |
| 2022 | $14,201 +2.2% | $1,205,414 +2% |
| 2021 | $13,898 +0.9% | $1,181,780 +1% |
| 2020 | $13,770 +1.1% | $1,169,664 +2% |
| 2019 | $13,616 +3.9% | $1,146,730 +2% |
| 2018 | $13,101 +3.8% | $1,124,246 +2% |
| 2017 | $12,626 +1.2% | $1,102,203 +2% |
| 2016 | $12,475 -2.6% | $1,080,592 +1.5% |
| 2015 | $12,813 | $1,064,361 +2% |
| 2014 | $12,813 | $1,043,512 +0.5% |
| 2013 | -- | $1,038,797 +2% |
| 2012 | -- | $1,018,429 +2% |
| 2011 | -- | $998,461 +0.8% |
| 2010 | -- | $991,000 +36.8% |
| 2009 | -- | $724,194 +2% |
| 2008 | -- | $709,995 +2% |
| 2007 | -- | $696,075 +2% |
| 2006 | -- | $682,427 +2% |
| 2005 | -- | $669,047 +2% |
| 2004 | -- | $655,929 +1.9% |
| 2003 | -- | $643,908 +2% |
| 2002 | -- | $631,283 +2% |
| 2001 | -- | $618,906 |
Find assessor info on the county website
Neighborhood: 94506
Nearby homes
- $2,559,9005 bd5 ba3.4k sqft117 Shadewell Dr, Danville, CA 94526Off Market
- $2,100,0004 bd3 ba3k sqft113 Shadewell Dr, Danville, CA 94506Sold

- $2,426,5005 bd5 ba3.6k sqft117 Shadewell Dr, Danville, CA 94506Off Market
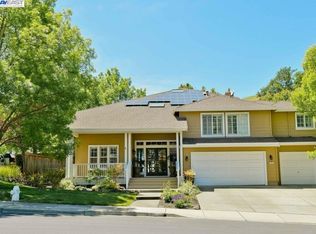
- $2,230,3004 bd4 ba2.9k sqft112 Shadewell Dr, Danville, CA 94526Off Market
- $2,730,6005 bd4 ba3.8k sqft4 Shadewell Ct, Danville, CA 94506Off Market
- $2,368,1005 bd3 ba3.4k sqft115 Shadewell Dr, Danville, CA --Off Market
- $2,612,2005 bd5 ba3.8k sqft114 Shadewell Dr, Danville, CA 94506Off Market
- $2,215,0004 bd3 ba2.6k sqft111 Shadewell Dr, Danville, CA 94506Sold
Nearby schools
GreatSchools rating
- 10/10Green Valley Elementary SchoolGrades: K-5Distance: 2 mi
- 10/10Los Cerros Middle SchoolGrades: 6-8Distance: 2.3 mi
- 10/10Monte Vista High SchoolGrades: 9-12Distance: 2.5 mi
Schools provided by the listing agent
- District: San Ramon Valley (925) 552-5500
Source: CCAR. This data may not be complete. We recommend contacting the local school district to confirm school assignments for this home.
Get a cash offer in 3 minutes
Find out how much your home could sell for in as little as 3 minutes with a no-obligation cash offer.
Estimated market value
$1,985,900
Get a cash offer in 3 minutes
Find out how much your home could sell for in as little as 3 minutes with a no-obligation cash offer.
Estimated market value
$1,985,900
- California
- Contra Costa County
- Danville
- 94506
- 115 Shadewell Dr
Nearby cities
Nearby zip codes
Other Danville Topics
