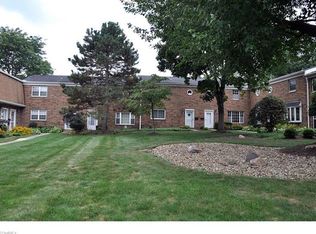
Welcome home to this spacious 2-story brick townhouse in Stratford Village, featuring 3 bedrooms, 1.5 baths and an attached garage. Nestled in the corner of a nicely landscaped courtyard, the first thing you’ll notice is the beautiful front door w/ frosted and beveled glass that reflects awesome prisms on the sleek vinyl floor when the morning sun shines in! To the right is a 22’ deep living room that has a bay window, an ideal spot for your house plants. The kitchen features a breakfast bar and opens up to the dining room, which has a slider to a private outdoor patio w/ a gas grill. Also on the first floor is a pantry, half bath and washer/dryer. Upstairs the sizable master bedroom has a large walk-in closet, plus there’s plenty of storage in the other 2 bedrooms and linen closet. Enjoy a relaxing soak in the deep tub located in the updated bathroom. There’s plenty of room for guests to park in the community lot. Landscaping and snow removal is taken care of by the HOA. Pool and gym available in neighboring Devonshire Meadows for an additional annual fee. Located in the heart of Avon, a minute from Avon Commons and just a few minutes to I-90. Leasing is not allowed.
Closed
$163,000
115 Shakespeare Ln, Avon, OH 44011
3beds
1,564sqft
Townhouse, Condominium
Built in 1972
-- sqft lot
$198,600 Zestimate®
$104/sqft
$2,030 Estimated rent
Home value
$198,600
$185,000 - $213,000
$2,030/mo
Zestimate® history
Owner options
List your home for rent
$2,030/mo
Rent Zestimate®
Find your next renter with Zillow Rental Manager. Plus, with online applications, you can quickly screen prospective tenants – for free.
$2,030/mo
Rent Zestimate®
Refinance and save
$1,422/mo
Est. payment
Refinancing to a lower rate could help reduce your monthly payments and save thousands over the life of the loan.
$1,422/mo
Est. payment
Explore your selling options
Work with a Zillow partner agent
Leverage their expertise and Zillow's premium Showcase listings to get your home seen by more buyers.
Get startedList with your own agent
Get your home in front of millions of buyers by listing it on Zillow.
Learn how to do itSell it yourself
Take full control of how buyers see your home on Zillow by listing For Sale by Owner (FSBO).
List your homeWhat's special
Attached garagePrivate outdoor patioHalf bathPlenty of storageUpdated bathroomStratford villageSizable master bedroom
Zillow last checked:
Listing updated:
Listed by:
Liz Manning LizManning@HowardHanna.com440-715-0888,
Howard Hanna,
Gregg M Wasilko 440-521-1757,
Howard Hanna
Bought with:
Sylvia Incorvaia, 411497
EXP Realty, LLC.
Source: MLS Now,MLS#: 5026466Originating MLS: Akron Cleveland Association of REALTORS
Facts & features
Interior
Bedrooms & bathrooms
- Bedrooms: 3
- Bathrooms: 2
- Full bathrooms: 1
- 1/2 bathrooms: 1
- Main level bathrooms: 1
Primary bedroom
- Description: Ceiling fan,Flooring: Carpet
- Features: Walk-In Closet(s), Window Treatments
- Level: Second
- Dimensions: 16 x 12
Bedroom
- Description: Flooring: Luxury Vinyl Tile
- Features: Window Treatments
- Level: Second
- Dimensions: 12 x 10
Bedroom
- Description: Ceiling fan,Flooring: Carpet
- Features: Window Treatments
- Level: Second
- Dimensions: 12 x 12
Dining room
- Description: Flooring: Carpet
- Features: Window Treatments
- Level: First
- Dimensions: 12 x 10
Entry foyer
- Description: Flooring: Luxury Vinyl Tile
- Features: Window Treatments
- Level: First
- Dimensions: 10 x 6
Kitchen
- Description: Flooring: Luxury Vinyl Tile
- Level: First
- Dimensions: 13 x 10
Living room
- Description: Flooring: Carpet
- Features: Window Treatments
- Level: First
- Dimensions: 22 x 12
Heating
- Forced Air, Gas
Cooling
- Central Air
Appliances
- Included: Dryer, Dishwasher, Disposal, Microwave, Range, Refrigerator, Washer
- Laundry: Main Level, Laundry Tub, In Unit, Sink
Features
- Basement: None
- Has fireplace: No
Interior area
- Total structure area: 1,564
- Total interior livable area: 1,564 sqft
- Finished area above ground: 1,564
Property
Parking
- Parking features: Attached, Garage, Garage Door Opener, Water Available
- Attached garage spaces: 1
Features
- Levels: Two
- Stories: 2
- Patio & porch: Patio
- Exterior features: Gas Grill
Details
- Parcel number: 0400022701039
Construction
Type & style
- Home type: Condo
- Property subtype: Townhouse, Condominium
- Attached to another structure: Yes
Materials
- Brick
- Foundation: Slab
- Roof: Asphalt,Fiberglass
Condition
- Year built: 1972
Utilities & green energy
- Sewer: Public Sewer
- Water: Public
Community & HOA
Community
- Subdivision: Stratford Village
HOA
- Has HOA: Yes
- Services included: Association Management, Common Area Maintenance, Maintenance Grounds, Maintenance Structure, Reserve Fund, Snow Removal, Trash
- HOA fee: $290 monthly
- HOA name: Stratford Village Condo Owners Association
Location
- Region: Avon
Financial & listing details
- Price per square foot: $104/sqft
- Tax assessed value: $142,780
- Annual tax amount: $2,334
- Date on market: 4/11/2024
- Cumulative days on market: 2 days
- Listing agreement: Exclusive Right To Sell
- Listing terms: Cash,Conventional
Price history
| Date | Event | Price |
|---|---|---|
| 4/29/2024 | Sold | $163,000+2.5%$104/sqft |
Source: Public Record Report a problem | ||
| 4/13/2024 | Pending sale | $159,000$102/sqft |
Source: MLS Now #5026466 Report a problem | ||
| 4/11/2024 | Listed for sale | $159,000+96.3%$102/sqft |
Source: MLS Now #5026466 Report a problem | ||
| 2/26/1996 | Sold | $81,000+30.6%$52/sqft |
Source: Public Record Report a problem | ||
| 10/6/1995 | Sold | $62,000$40/sqft |
Source: Public Record Report a problem | ||
Public tax history
| Year | Property taxes | Tax assessment |
|---|---|---|
| 2025 | $2,339 -4.8% | $49,980 |
| 2024 | $2,457 +5.3% | $49,980 +18.5% |
| 2023 | $2,334 +0.9% | $42,190 |
| 2022 | $2,312 -0.2% | $42,190 |
| 2021 | $2,317 +3.9% | $42,190 +10.7% |
| 2020 | $2,230 +2.1% | $38,110 |
| 2019 | $2,184 +7.9% | $38,110 |
| 2018 | $2,024 +4% | $38,110 +11.7% |
| 2017 | $1,945 -1.1% | $34,130 |
| 2016 | $1,968 -1% | $34,130 |
| 2015 | $1,988 +13.8% | $34,130 +12.9% |
| 2014 | $1,746 -0.5% | $30,240 |
| 2013 | $1,756 +1.6% | $30,240 |
| 2012 | $1,728 | $30,240 |
| 2011 | -- | -- |
| 2010 | -- | -- |
| 2009 | -- | -- |
| 2008 | $1,684 +1.3% | -- |
| 2007 | $1,662 +1.1% | -- |
| 2006 | $1,644 +2.7% | -- |
| 2005 | $1,600 +2.2% | -- |
| 2004 | $1,565 +9.4% | -- |
| 2003 | $1,430 +0.2% | -- |
| 2002 | $1,428 +1.1% | -- |
| 2001 | $1,412 +2.5% | -- |
| 2000 | $1,378 | -- |
Find assessor info on the county website
Neighborhood: 44011
Nearby homes
- $225,0003 bd2 ba1.7k sqft116 Shakespeare Ln, Avon, OH 44011Sold

- $220,0003 bd2 ba1.5k sqft114 Shakespeare Ln, Avon, OH 44011Sold
- $199,0003 bd1 ba1.5k sqft113 Shakespeare Ln, Avon, OH 44011Off Market
- $199,8002 bd2 ba1.5k sqft117 Shakespeare Ln, Avon, OH 44011Off Market
- $207,5003 bd1 ba1.5k sqft118 Shakespeare Ln, Avon, OH 44011Off Market
- $202,2003 bd2 ba1.5k sqft112 Shakespeare Ln, Avon, OH 44011Off Market
- $199,3003 bd1 ba1.5k sqft111 Shakespeare Ln, Avon, OH 44011Off Market
- $228,9003 bd2 ba1.5k sqft119 Shakespeare Ln, Avon, OH 44011Off Market
Nearby schools
GreatSchools rating
- 10/10Avon Heritage South Elementary SchoolGrades: 3-5Distance: 0.2 mi
- 9/10Avon High SchoolGrades: 8-12Distance: 1.6 mi
- NAAvon East Elementary SchoolGrades: 1-2Distance: 1.1 mi
Schools provided by the listing agent
- District: Avon LSD - 4703
Source: MLS Now. This data may not be complete. We recommend contacting the local school district to confirm school assignments for this home.
Get a cash offer in 3 minutes
Find out how much your home could sell for in as little as 3 minutes with a no-obligation cash offer.
Estimated market value
$198,600
Get a cash offer in 3 minutes
Find out how much your home could sell for in as little as 3 minutes with a no-obligation cash offer.
Estimated market value
$198,600
- Ohio
- Lorain County
- Avon
- 44011
- 115 Shakespeare Ln
