Welcome to the Churchill plan. Discover the perfect blend of convenience & comfort in this inviting townhome located just minutes from Furman University & the popular Swamp Rabbit Trail. Designed for easy living, this low-maintenance home offers a thoughtful layout & beautiful mountain view. Designed for easy living, the open-concept layout features 9’ ceilings, a spacious kitchen with quartz counters, stainless appliances with a built-in gas range. The private primary suite offers a relaxing retreat with dual sink and a tiled shower, while a covered front porch and serene fenced patio create inviting outdoor spaces. Added perks like outdoor storage, and lawn maintenance make everyday living simple. Lock-and-leave convenience meets lifestyle and location—perfect for enjoying everything Greenville has to offer.
For sale
Price cut: $5K (7/17)
$256,900
115 Shallons Dr, Greenville, SC 29609
3beds
1,481sqft
:
Get pre-qualified$1,740/mo
Townhouse, Residential
Built in 2021
-- sqft lot
$253,000 Zestimate®
$173/sqft
$-- HOA
What's special
Beautiful mountain viewInviting townhomeCovered front porchOpen-concept layoutSerene fenced patioOutdoor storagePrivate primary suite
- 51 days |
- 197 |
- 20 |
Zillow last checked:
Listing updated:
Listed by:
Amy Wright 864-990-7026,
North Group Real Estate
Source: Greater Greenville AOR,MLS#: 1593505
Facts & features
Interior
Bedrooms & bathrooms
- Bedrooms: 3
- Bathrooms: 3
- Full bathrooms: 2
- 1/2 bathrooms: 1
Rooms
- Room types: Laundry, Attic, Breakfast Area
Primary bedroom
- Area: 182
- Dimensions: 14 x 13
Bedroom 2
- Area: 99
- Dimensions: 9 x 11
Bedroom 3
- Area: 99
- Dimensions: 9 x 11
Primary bathroom
- Features: Double Sink, Full Bath, Shower Only, Walk-In Closet(s)
- Level: Second
Kitchen
- Area: 90
- Dimensions: 9 x 10
Living room
- Area: 240
- Dimensions: 15 x 16
Heating
- Natural Gas
Cooling
- Central Air
Appliances
- Included: Dishwasher, Disposal, Free-Standing Gas Range, Self Cleaning Oven, Microwave, Electric Water Heater
- Laundry: 2nd Floor, Electric Dryer Hookup, Washer Hookup, Laundry Room
Features
- High Ceilings, Ceiling Fan(s), Ceiling Smooth, Granite Counters, Walk-In Closet(s), Pantry
- Flooring: Luxury Vinyl
- Windows: Tilt Out Windows
- Basement: None
- Attic: Storage
- Has fireplace: No
- Fireplace features: None
Interior area
- Total interior livable area: 1,481 sqft
Property
Parking
- Parking features: See Remarks, Assigned, Key Pad Entry, Driveway, Concrete
- Has uncovered spaces: Yes
Features
- Levels: Two
- Stories: 2
- Patio & porch: Patio, Front Porch
- Fencing: Fenced
Lot
- Dimensions: 20 x 90 x 20
- Topography: Level
Details
- Parcel number: 0450.0101033.00
Construction
Type & style
- Home type: Townhouse
- Architectural style: Craftsman
- Property subtype: Townhouse, Residential
Materials
- Vinyl Siding
- Foundation: Slab
- Roof: Architectural
Condition
- Year built: 2021
Details
- Builder model: Churchill
- Builder name: Dan Ryan Builders
Utilities & green energy
- Sewer: Public Sewer
- Water: Public
Community & HOA
Community
- Features: Common Areas
- Security: Smoke Detector(s)
- Subdivision: Monte Vista
HOA
- Has HOA: Yes
- Services included: Common Area Ins., Electricity, Maintenance Grounds, Street Lights, Trash, By-Laws, Parking
Location
- Region: Greenville
Financial & listing details
- Price per square foot: $173/sqft
- Date on market: 6/2/2026
Estimated market value
$253,000
$240,000 - $266,000
$2,011/mo
Price history
| Date | Event | Price |
|---|---|---|
| 7/17/2026 | Price change | $256,900-1.9%$173/sqft |
Source:  Greater Greenville AOR #1593505 Report a problem Greater Greenville AOR #1593505 Report a problem | ||
| 6/2/2026 | Listed for sale | $261,900+11.5%$177/sqft |
Source: Greater Greenville AOR #1593505 Report a problem | ||
| 11/15/2021 | Sold | $234,990-2.1%$159/sqft |
Source: Greater Greenville AOR #1452765 Report a problem | ||
| 10/22/2021 | Pending sale | $239,990$162/sqft |
Source: Greater Greenville AOR #1452765 Report a problem | ||
| 9/3/2021 | Price change | $239,990-4%$162/sqft |
Source: Greater Greenville AOR #1452765 Report a problem | ||
| 8/25/2021 | Listed for sale | $249,865$169/sqft |
Source: Greater Greenville AOR #1452765 Report a problem | ||
Public tax history
Tax history is unavailable.
Monthly payment
Est. payment
Payment breakdown
Explore the cost of this home by adjusting the details. Changes won't be saved.Climate risks
Neighborhood: 29609
Nearby schools
GreatSchools rating
- 3/10Duncan Chapel Elementary SchoolGrades: PK-5Distance: 0.3 mi
- 1/10Lakeview Middle SchoolGrades: 6-8Distance: 1.7 mi
- 5/10Travelers Rest High SchoolGrades: 9-12Distance: 4.3 mi
Schools provided by the listing agent
- Elementary: Duncan Chapel
- Middle: Lakeview
- High: Travelers Rest
Source: Greater Greenville AOR. This data may not be complete. We recommend contacting the local school district to confirm school assignments for this home.
- $305,3703 bd3 ba1.7k sqft115 Callen Dr, Greenville, SC 29607Sold

- $2,9003 bd3 ba1.6k sqft119 Shallons Dr, Greenville, SC 29609For Rent

- $296,5003 bd3 ba1.5k sqft109 Shallons Dr #A, Greenville, SC 29609Off Market
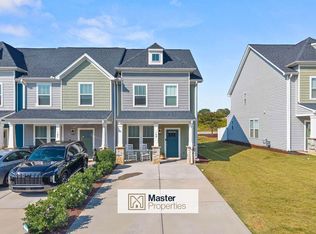
- $329,6003 bd3 ba1.6k sqft127 Shallons Dr, Greenville, SC 29609Off Market

- $296,3003 bd3 ba1.4k sqft103 Shallons Dr, Greenville, SC 29609Off Market
- $256,0003 bd3 ba1.4k sqft101 Shallons Dr, Greenville, SC 29609Sold
- $328,8003 bd3 ba1.6k sqft129 Shallons Dr, Greenville, SC 29609Off Market
- $292,5003 bd3 ba1.6k sqft59 Mardale Ln, Greenville, SC 29609Sold
A local agent can set up tours, give advice and negotiate with sellers.
Similar homes
- $309,9003 bd3 ba1.6k sqftMonte Vista, Greenville, SC 29609For Sale
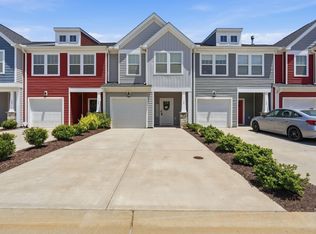 MLS ID #1593176, Story Cosgrove, WATERSHED GVL, LLC. Greater Greenville AOR
 - $230,0003 bd3 ba1.3k sqftAugust Brook, Greenville, SC 29617For Sale
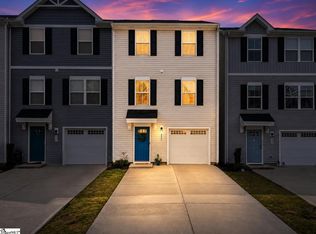 MLS ID #1598158, Keia Prior, BrownStone Real Estate. Greater Greenville AOR
 - $270,0003 bd3 ba1.6k sqft320 Kensley Dr, Greenville, SC 29617For Sale
 MLS ID #1593147, Will Sawyer, Keller Williams Grv Upst. Greater Greenville AOR
 - $295,0003 bd3 ba1.6k sqft42 Meteora Way, Greenville, SC 29609For Sale
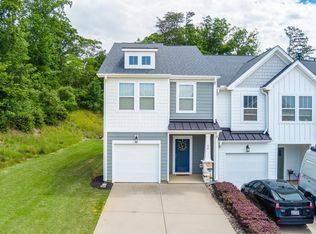 MLS ID #1591712, Erickson Brizendine, EXP Realty LLC. Greater Greenville AOR
 - $237,5003 bd3 ba1.5k sqftAugust Brook, Greenville, SC 29617For SaleMLS ID #1590938, James Church, BHHS C Dan Joyner - Midtown. Greater Greenville AOR
- $285,0003 bd3 ba1.5k sqft607 Cresslyn Ct, Greenville, SC 29617For SaleMLS ID #1595257, Shannon Patteson, Real Broker, LLC. Greater Greenville AOR
- $275,0003 bd3 ba1.7k sqft100 Grey Oak Trl, Greer, SC 29650For SaleMLS ID #339765, Gregory Connell, Keller Williams DRIVE. SAR as distributed by MLS GRID
- $280,0003 bd3 ba1.7k sqft830 Chartwell Dr, Greer, SC 29650For SaleMLS ID #1598578, Emily Clough Davis, REAL GVL/REAL BROKER, LLC. Greater Greenville AOR
- $234,9003 bd3 ba1.5k sqftHickory Heights, Greenville, SC 29617For SaleMLS ID #1592811, Kathy Harris, Coldwell Banker Caine/Williams. Greater Greenville AOR
- $287,5003 bd3 ba1.4k sqftWethington Place, Travelers Rest, SC 29690For SaleMLS ID #1597459, Rick Ward, Bauer & Hart. Greater Greenville AOR
- $275,0003 bd3 ba1.4k sqft127 Wethington Way, Travelers Rest, SC 29690For SaleMLS ID #1596427, Alissa Shealy, Bluefield Realty Group. Greater Greenville AOR
- $289,0003 bd3 ba1.4k sqft133 Wethington Way, Travelers Rest, SC 29690For SaleMLS ID #1592021, Amy Chambers, Bluefield Realty Group. Greater Greenville AOR
- from $250,9903 bd3 ba1.4k sqftPEARSON Plan, Chestnut Ridge Townhomes, Greenville, SC 29605New ConstructionDR Horton
- $259,9993 bd2 ba1k sqft920 Anderson Rd, Greenville, SC 29601For SaleMLS ID #1588322, Danielle Simmons, Redfin Corporation. Greater Greenville AOR
- $299,9002 bd2 ba1.1k sqft402 Edgehill Ct, Greenville, SC 29617For SaleMLS ID #1592854, Greg Connell, Keller Williams DRIVE. Greater Greenville AOR
- $285,0003 bd2 ba1.3k sqft9 McDade St, Greenville, SC 29611For SaleMLS ID #1590969, Annie Singletary, BHHS C Dan Joyner - CBD. Greater Greenville AOR
- $277,0003 bd3 ba1.6k sqft186 Rhodell Ln, Greenville, SC 29605For SaleMLS ID #1595445, David Perez, XSell Upstate. Greater Greenville AOR
- $310,0003 bd3 ba2.2k sqft111 Mayfair Station Way, Greer, SC 29650For SaleMLS ID #339761, Meri Frady, Re/Max Results - Greenville. SAR as distributed by MLS GRID
- $270,0003 bd3 ba1.8k sqft125 Rushing Creek Ln, Piedmont, SC 29673For SaleMLS ID #1597276, Carmen Johnson, TLCOX and Company. Greater Greenville AOR
- $265,0003 bd3 ba1.3k sqft501 Mills Hill Way, Greenville, SC 29605For SaleMLS ID #1596915, Erin Parker, BHHS C Dan Joyner - Midtown. Greater Greenville AOR
