MOVE-IN READY + MOTIVATED SELLERS = a combination that's usually gone before you can say "Where do I sign?" 😏🏡
Yet somehow, this Dickson gem is still available... and honestly, we're a little surprised.
Maybe it's because this home has been patiently waiting for its people.
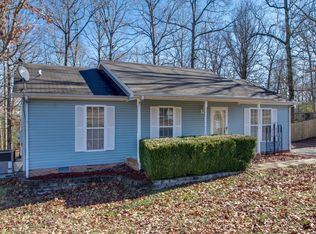
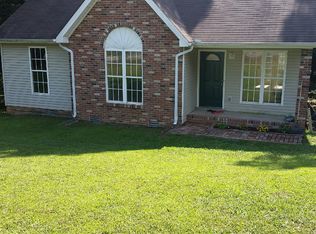
This inviting 3-bedroom, 2-bath home delivers everything buyers keep putting on their wish lists: gorgeous hardwood floors, a modern kitchen with newer appliances, updated bathrooms, and stunning wood beam accents that add warmth, charm, and character you simply can't find in a cookie-cutter house.
Step outside and prepare to fall in love with the real showstopper: a fully fenced backyard featuring an incredible multi-level deck built for memory-making. Picture backyard barbecues, birthday parties, football Saturdays, family gatherings, or simply kicking back with your favorite drink after a long day.
You'll also appreciate the paved driveway (because gravel belongs on country roads, not in your shoes) and a location convenient to everything people love about Dickson.
And here's a bonus: the motivated sellers are including a 1-year home warranty with an acceptable offer, giving the next owner extra peace of mind.
At this point, this home deserves an award for patience. But don't mistake "still available" for "will be available tomorrow." The right buyer is eventually going to walk through the front door and wonder how they got so lucky.
Maybe that's you.
Don't let "I was thinking about it" become "I should've bought it." Schedule your showing today and discover why this move-in ready home may be one of Dickson's best-kept secrets.
✨ Every great home deserves its happy ending... and this one is ready for its next chapter. 🏡
Closed
Zillow last checked:
Listing updated:
Bought with:
Nicholas Rhoades, 384710
The Ashton Real Estate Group of RE/MAX Advantage
Source: RealTracs MLS as distributed by MLS GRID,MLS#: 3262761
Price history
| Date | Event | Price |
|---|---|---|
| 10/9/2026 | Sold | $357,000-0.8%$198/sqft |
Source:  RealTracs MLS as distributed by MLS GRID #3262761 Report a problem RealTracs MLS as distributed by MLS GRID #3262761 Report a problem | ||
| 8/24/2026 | Contingent | $359,900$200/sqft |
Source: RealTracs MLS as distributed by MLS GRID #3262761 Report a problem | ||
| 8/18/2026 | Price change | $359,900-2.6%$200/sqft |
Source: RealTracs MLS as distributed by MLS GRID #3262761 Report a problem | ||
| 8/13/2026 | Price change | $369,500+0.1%$205/sqft |
Source: RealTracs MLS as distributed by MLS GRID #3262761 Report a problem | ||
| 8/4/2026 | Price change | $369,000-1.6%$205/sqft |
Source: RealTracs MLS as distributed by MLS GRID #3262761 Report a problem | ||
| 7/31/2026 | Price change | $375,000+0%$208/sqft |
Source: RealTracs MLS as distributed by MLS GRID #3262761 Report a problem | ||
| 7/29/2026 | Price change | $374,900-0.2%$208/sqft |
Source: RealTracs MLS as distributed by MLS GRID #3262761 Report a problem | ||
| 7/28/2026 | Price change | $375,600+0%$208/sqft |
Source: RealTracs MLS as distributed by MLS GRID #3262761 Report a problem | ||
| 7/25/2026 | Price change | $375,500+0.1%$208/sqft |
Source: RealTracs MLS as distributed by MLS GRID #3262761 Report a problem | ||
| 7/23/2026 | Price change | $375,000-0.1%$208/sqft |
Source: RealTracs MLS as distributed by MLS GRID #3262761 Report a problem | ||
| 7/16/2026 | Price change | $375,500+0.1%$208/sqft |
Source: RealTracs MLS as distributed by MLS GRID #3262761 Report a problem | ||
| 7/11/2026 | Listed for sale | $375,000-1.3%$208/sqft |
Source: RealTracs MLS as distributed by MLS GRID #3262761 Report a problem | ||
| 6/17/2026 | Listing removed | $379,900$211/sqft |
Source: RealTracs MLS as distributed by MLS GRID #3071014 Report a problem | ||
| 6/8/2026 | Price change | $379,900-1.3%$211/sqft |
Source: RealTracs MLS as distributed by MLS GRID #3071014 Report a problem | ||
| 4/15/2026 | Price change | $384,900-1.3%$213/sqft |
Source: RealTracs MLS as distributed by MLS GRID #3071014 Report a problem | ||
| 4/2/2026 | Price change | $389,900-1.3%$216/sqft |
Source: RealTracs MLS as distributed by MLS GRID #3071014 Report a problem | ||
| 3/23/2026 | Price change | $394,900-1.3%$219/sqft |
Source: RealTracs MLS as distributed by MLS GRID #3071014 Report a problem | ||
| 3/4/2026 | Price change | $399,900-1.2%$222/sqft |
Source: RealTracs MLS as distributed by MLS GRID #3071014 Report a problem | ||
| 2/18/2026 | Price change | $404,900-1.2%$225/sqft |
Source: RealTracs MLS as distributed by MLS GRID #3071014 Report a problem | ||
| 2/7/2026 | Price change | $409,900-1.2%$227/sqft |
Source: RealTracs MLS as distributed by MLS GRID #3071014 Report a problem | ||
| 1/30/2026 | Price change | $414,900-1.2%$230/sqft |
Source: RealTracs MLS as distributed by MLS GRID #3071014 Report a problem | ||
| 1/16/2026 | Price change | $419,900-1.2%$233/sqft |
Source: RealTracs MLS as distributed by MLS GRID #3071014 Report a problem | ||
| 1/10/2026 | Price change | $424,900-1%$236/sqft |
Source: RealTracs MLS as distributed by MLS GRID #3071014 Report a problem | ||
| 1/3/2026 | Price change | $429,000-2.5%$238/sqft |
Source: RealTracs MLS as distributed by MLS GRID #3071014 Report a problem | ||
| 10/27/2025 | Listed for sale | $439,900+144.5%$244/sqft |
Source: Owner Report a problem | ||
| 12/1/2017 | Listing removed | $179,900+28.6%$100/sqft |
Source: Keller Williams Realty #1855794 Report a problem | ||
| 6/26/2015 | Sold | $139,900+17.6%$78/sqft |
Source: RealTracs MLS as distributed by MLS GRID #1629364 Report a problem | ||
| 2/15/2007 | Sold | $119,000+40%$66/sqft |
Source: Public Record Report a problem | ||
| 8/15/1997 | Sold | $85,000$47/sqft |
Source: Public Record Report a problem | ||

Get a cash offer in 3 minutes
Find out how much your home could sell for in as little as 3 minutes with a no-obligation cash offer.
Estimated market value
$356,600
