Welcome to 115 Shirley Ct, Colton! Tucked away on a quiet cul-de-sac, this charming home offers 4 bedrooms and 2 bathrooms per title, along with a flexible floor plan designed for comfortable living. The current configuration utilizes a bedroom to enlarge Principal bedroom. Now featuring an expanded primary suite with a generously sized closet, creating a spacious retreat within the home.
One of the property's standout features is its exceptionally large oversized lot, offering endless possibilities for outdoor enjoyment, entertaining, gardening, or future enhancements. The backyard is complete with a refreshing inground swimming pool, making it the perfect setting for relaxing summer days and gatherings with family and friends.
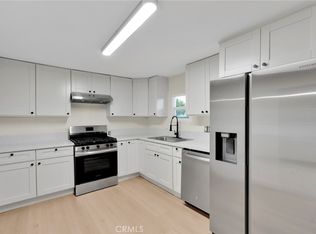
Inside, you'll find inviting living spaces, a functional kitchen, and ample room to accommodate a variety of lifestyles. Conveniently located near schools, shopping, dining, parks, and major freeways, this home combines space, comfort, and convenience in a desirable Colton location.
Don't miss this rare opportunity to own a home with an oversized lot and private pool in an established neighborhood!
Pending
Listed by: Neighbors Of Hope Now Realty • Erika Booth • Contact: 9092403379
$625,000
115 Shirley Ct, Colton, CA 92324
4beds
1,548sqft
Single Family Residence
Built in 1979
0.37 Acres Lot
$620,900 Zestimate®
$404/sqft
$-- HOA
What's special
- 44 days
- 189
- 5
Likely to sell faster than
Zillow last checked:
Listing updated:
Listed by:
Erika Booth DRE #01415073 9092403379,
Neighbors Of Hope Now Realty,
AVELINA PRIETO DRE #02078137,
NEIGHBORS OF HOPE NOW REALTY
Source: CRMLS,MLS#: HD26131171 Originating MLS: California Regional MLS
Originating MLS: California Regional MLSFacts & features
Interior
Bedrooms & bathrooms
- Bedrooms: 4
- Bathrooms: 2
- Full bathrooms: 2
- Main level bathrooms: 2
- Main level bedrooms: 3
Rooms
- Room types: Other
Other
- Features: Walk-In Closet(s)
Heating
- Central
Cooling
- Central Air
Appliances
- Laundry: In Garage
Features
- Walk-In Closet(s)
- Has fireplace: Yes
- Fireplace features: Family Room
- Common walls with other units/homes: No Common Walls
Interior area
- Total interior livable area: 1,548 sqft
Property
Parking
- Total spaces: 2
- Parking features: Garage - Attached
- Attached garage spaces: 2
Features
- Levels: One
- Stories: 1
- Entry location: front
- Has private pool: Yes
- Pool features: In Ground, Private
- Has view: Yes
- View description: City Lights
Lot
- Size: 0.37 Acres
- Features: 0-1 Unit/Acre
Details
- Parcel number: 1167071140000
- Special conditions: Standard
Construction
Type & style
- Home type: SingleFamily
- Property subtype: Single Family Residence
Condition
- New construction: No
- Year built: 1979
Utilities & green energy
- Sewer: Public Sewer
- Water: Public
Community & HOA
Community
- Features: Curbs
Location
- Region: Colton
Financial & listing details
- Price per square foot: $404/sqft
- Tax assessed value: $457,465
- Date on market: 6/16/2026
- Cumulative days on market: 44 days
- Listing terms: Submit
Estimated market value
$620,900
$590,000 - $652,000
$3,229/mo
Price history
| Date | Event | Price |
|---|---|---|
| 9/3/2026 | Pending sale | $625,000$404/sqft |
Source:  CRMLS #HD26131171 Report a problem CRMLS #HD26131171 Report a problem | ||
| 9/1/2026 | Listed for sale | $625,000$404/sqft |
Source: CRMLS #HD26131171 Report a problem | ||
| 7/14/2026 | Listing removed | $625,000$404/sqft |
Source: CRMLS #HD26131171 Report a problem | ||
| 6/16/2026 | Listed for sale | $625,000+86.6%$404/sqft |
Source: CRMLS #HD26131171 Report a problem | ||
| 5/30/2007 | Sold | $335,000+2.6%$216/sqft |
Source: Public Record Report a problem | ||
| 12/20/2006 | Sold | $326,603-14.1%$211/sqft |
Source: Public Record Report a problem | ||
| 11/15/2005 | Sold | $380,000+201.6%$245/sqft |
Source: Public Record Report a problem | ||
| 5/28/1998 | Sold | $126,000$81/sqft |
Source: Public Record Report a problem | ||
Public tax history
| Year | Property taxes | Tax assessment |
|---|---|---|
| 2026 | -- | $457,465 +2% |
| 2025 | $5,592 +4.8% | $448,495 +2% |
| 2024 | $5,334 -0.3% | $439,701 +2% |
| 2023 | $5,349 +1.4% | $431,080 +2% |
| 2022 | $5,273 -2% | $422,627 +2% |
| 2021 | $5,381 +12.8% | $414,340 +14.6% |
| 2020 | $4,770 +3.8% | $361,600 +3% |
| 2019 | $4,594 +4.4% | $351,000 +4.8% |
| 2018 | $4,399 +5.1% | $334,800 +3.5% |
| 2017 | $4,184 | $323,500 +7% |
| 2016 | $4,184 +2.3% | $302,400 +8% |
| 2015 | $4,091 +9.8% | $280,000 +7.3% |
| 2014 | $3,725 | $261,000 +12% |
| 2013 | -- | $233,000 +7.9% |
| 2012 | -- | $216,000 |
| 2011 | -- | $216,000 |
| 2010 | -- | $216,000 -10% |
| 2009 | -- | $240,000 -21.8% |
| 2008 | -- | $307,000 -24.2% |
| 2007 | -- | $405,000 +6.6% |
| 2006 | -- | $380,000 +131.4% |
| 2005 | -- | $164,209 +2% |
| 2004 | -- | $160,989 +1.9% |
| 2003 | -- | $158,038 +16.1% |
| 2002 | -- | $136,077 +2% |
| 2001 | -- | $133,409 +2% |
| 2000 | -- | $130,793 |
Find assessor info on the county website
Monthly payment
Est. payment
Payment breakdown
Explore the cost of this home by adjusting the details. Changes won't be saved.Climate risks
Neighborhood: 92324

Similar homes
- $615,0004 bd3 ba1.6k sqft1001 Oak Glen Ln, Colton, CA 92324For Sale
 MLS ID #IV26129984, JAMIE DAVIS, EXP REALTY OF SOUTHERN CALIFORNIA INC.. CRMLS
 - $525,0004 bd2 ba1.4k sqft659 S 7th St, Colton, CA 92324For Sale
 MLS ID #OC26120368, Andrew Poland Villagomez, Real Broker. CRMLS
 - $584,6004 bd2 ba1.5k sqft379 E Randall Ave, Rialto, CA 92376For Sale
 MLS ID #IV26191024, FRANK ASTORGA, Moon Realty. CRMLS
 - $710,0004 bd3 ba1.7k sqft12685 Oriole Ave, Grand Terrace, CA 92313For Sale
 MLS ID #PW26153833, Jody Barnett, BARNETT REAL ESTATE. CRMLS
Local buyer's agents are ready to help
