Skip main navigation
Off market
  • $571,700

    115 Shoveler Ct, Sneads Ferry, NC 28460

    5beds
    3,600sqft
    SingleFamily
    Built in 2011
    0.46 Acres Lot
    $571,700 Zestimate®
    $159/sqft
    $2,935 Estimated rent

    Home value

    $571,700

    $543,000 - $600,000

    $2,935/mo

    Zestimate® history
    Loading
    Loading...

    Owner options

    List your home for rent

    $2,935/mo

    Rent Zestimate®

    Find your next renter with Zillow Rental Manager. Plus, with online applications, you can quickly screen prospective tenants – for free.

    Learn more

    $2,935/mo

    Rent Zestimate®

    Refinance and save

    $3,474/mo

    Est. payment

    Refinancing to a lower rate could help reduce your monthly payments and save thousands over the life of the loan.

    See today's rates

    $3,474/mo

    Est. payment

    Explore your selling options

    Work with a Zillow partner agent

    Leverage their expertise and Zillow's premium Showcase listings to get your home seen by more buyers.

    Get started

    List with your own agent

    Get your home in front of millions of buyers by listing it on Zillow.

    Learn how to do it

    Sell it yourself

    Take full control of how buyers see your home on Zillow by listing For Sale by Owner (FSBO).

    List your home

    What's special

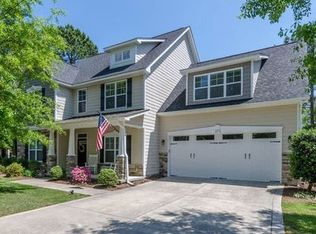
    Our beautiful 5 bed, 3 bath home in the desired, gated community of Mimosa Bay is for sale and available this summer. This home is in a prime location on a cul-de-sac street with a path to the community center, playground, pool and bus stop. The neighborhood also has private boat storage and a private dock within walking distance so you can head out on your boat or fish right from the neighborhood. We are just minutes from the beautiful beaches on Topsail Island and Surf City. The house is on an almost 1/2 acre lot with a fenced in backyard and a ground-level 16x19 deck. The ground floor features a large entryway with arched doorways to the formal dining room on one side, and the library/sitting room on the other. Connected to the dining room is the spacious kitchen with stainless steel appliances and granite countertops. A breakfast nook area opens to the back deck and large fenced-in yard. Just off the kitchen is a small hallway leading to a guest bedroom and a full bathroom, perfect for guests wanting their own privacy. The large living room features a gas fireplace and hook-ups for surround sound. Crown molding can be found throughout the downstairs. Up the stairs is a large loft area used as a playroom, but would also make a great media room. The master bedroom is huge and has a gorgeous tray ceiling. The master bath features a large garden tub with separate shower, private toilet area, double vanity, and entrance to the large walk-in closet. The 2nd upstairs bedroom features a vaulted ceiling and a large window letting in lots of natural light. The other 2 bedrooms upstairs are connected by a large jack-and-jill bathroom with a double vanity and separate toilet/bath area. Those bedrooms are also very large, have vaulted ceilings and spacious walk-in closets. Please contact me for further information, more pictures, or a showing. **the floor plans are reverse/mirror image***

    This property is not currently displayed as for sale or rent on Zillow. This may be different from what's on other websites or public sources.

    Facts & features

    Interior

    Bedrooms & bathrooms
    • Bedrooms: 5
    • Bathrooms: 3
    • Full bathrooms: 3
    Heating
    • Heat pump, Electric
    Cooling
    • Central, Other
    Appliances
    • Included: Dishwasher, Garbage disposal, Microwave, Range / Oven, Refrigerator, Trash compactor
    Features
    • Flooring: Tile, Carpet, Laminate
    • Basement: None
    • Has fireplace: Yes
    Interior area
    • Total interior livable area: 3,600 sqft

    Property

    Parking
    • Total spaces: 2
    • Parking features: Garage - Attached
    Features
    • Exterior features: Other
    Lot
    • Size: 0.46 Acres
    Details
    • Parcel number: 071777

    Construction

    Type & style
    • Home type: SingleFamily
    Materials
    • Other
    • Roof: Other
    Condition
    • Year built: 2011

    Community & HOA

    Community
    • Features: Fitness Center
    HOA
    • Has HOA: Yes
    • HOA fee: $84 monthly
    Location
    • Region: Sneads Ferry

    Financial & listing details

    • Price per square foot: $159/sqft
    • Tax assessed value: $470,091
    • Annual tax amount: $3,079

    Price history

    DateEventPrice
    4/7/2021Sold$415,000+3%$115/sqft
    Source: Public Record Report a problem
    3/5/2021Pending sale$403,000$112/sqft
    Source: Owner Report a problem
    3/1/2021Listed for sale$403,000+11%$112/sqft
    Source: Owner Report a problem
    6/11/2019Sold$363,000+15.2%$101/sqft
    Source: Public Record Report a problem
    6/27/2016Sold$315,000+8.6%$88/sqft
    Source: Public Record Report a problem
    6/20/2014Sold$290,000-4.9%$81/sqft
    Source: Hive MLS #40202031 Report a problem
    3/10/2014Listed for sale$304,900-1.6%$85/sqft
    Source: Ann Lawler and Carolina Criss #R202031A Report a problem
    1/16/2014Listing removed$309,900$86/sqft
    Source: Coldwell Banker Sea Coast Advantage #492083 Report a problem
    6/11/2013Price change$309,900-1.6%$86/sqft
    Source: Listhub #144033 Report a problem
    12/5/2012Listed for sale$314,900+5.2%$87/sqft
    Source: Coldwell Banker Sea Coast Advantage #98910 Report a problem
    4/15/2011Sold$299,400$83/sqft
    Source: Hive MLS #30459493 Report a problem

    Public tax history

    YearProperty taxesTax assessment
    2025$3,079 $470,091
    2024$3,079 $470,091
    2023$3,079 0%$470,091
    2022$3,079 +23.7%$470,091 +33.2%
    2021$2,488 $352,970
    2020$2,488 $352,970
    2019$2,488 +1.4%$352,970 +1.4%
    2018$2,454 +29.3%$348,030 +23.8%
    2017$1,898 $281,130
    2016$1,898 $281,130
    2015$1,898 $281,130
    2014$1,898 +0.6%$281,130 -12.8%
    2013$1,887 $322,510
    2012$1,887 $322,510
    Find assessor info on the county website

    Neighborhood: 28460

    Nearby schools

    GreatSchools rating
    Schools provided by the listing agent
    • Elementary: Dixon
    • Middle: DIXON
    • High: Dixon
    • District: ONSLOW COUNTY SCHOOLS

    Source: The MLS. This data may not be complete. We recommend contacting the local school district to confirm school assignments for this home.

    Get a cash offer in 3 minutes
    Find out how much your home could sell for in as little as 3 minutes with a no-obligation cash offer.
    Estimated market value
    $571,700
    Get a cash offer in 3 minutes
    Find out how much your home could sell for in as little as 3 minutes with a no-obligation cash offer.
    Estimated market value
    $571,700