Skip main navigation
Sold for $425,000
  • $425,000

    115 Silver Maple Dr, Scott Township, PA 18411

    5beds
    2,907sqft
    Residential, Single Family Residence
    Built in 1980
    1 Acres Lot
    $46,900 Zestimate®
    $146/sqft
    $2,968 Estimated rent

    Home value

    $46,900

    $39,000 - $56,000

    $2,968/mo

    Zestimate® history
    Loading
    Loading...

    Owner options

    List your home for rent

    $2,968/mo

    Rent Zestimate®

    Find your next renter with Zillow Rental Manager. Plus, with online applications, you can quickly screen prospective tenants – for free.

    Learn more

    $2,968/mo

    Rent Zestimate®

    Refinance and save

    $2,782/mo

    Est. payment

    Refinancing to a lower rate could help reduce your monthly payments and save thousands over the life of the loan.

    See today's rates

    $2,782/mo

    Est. payment

    Explore your selling options

    Work with a Zillow partner agent

    Leverage their expertise and Zillow's premium Showcase listings to get your home seen by more buyers.

    Get started

    List with your own agent

    Get your home in front of millions of buyers by listing it on Zillow.

    Learn how to do it

    Sell it yourself

    Take full control of how buyers see your home on Zillow by listing For Sale by Owner (FSBO).

    List your home

    What's special

    Soaker tubMountain sceneryShiplap wallsBonus roomGorgeous viewsPartially covered deckStorage room
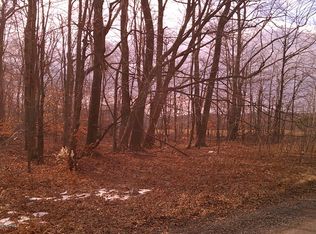
    Absolutely gorgeous views from this 5 bedroom, 3 1/2 bath home in the Abingtons. Located on an acre of land just 2 miles off Interstate 81, enjoy the serenity of the country, while still being able to make a quick 5-minute run to the grocery store. The pristine hardwood floors and 3 ventless gas fireplaces tastefully complement the barndoor shutters and shiplap walls, creating an interior that would make Joanna Gaines jealous. While 4 bedrooms are upstairs, there is also a large bedroom on the main level with an ensuite full bath, laundry and an 80 square foot walk-in closet. In addition to a large functional family room, the lower level also has a bonus room that has been used as an office or even a 6th bedroom, plus an additional 14X11 storage room. So the interior layout certainly makes the most of the nearly 3,000 square foot floor plan. Now while the interior is impressive, just wait until you see the view from the back deck!From the 25x30 partially covered deck, the mountain scenery is absolutely stunning! Whether you're cooking steaks on the gas grill or relaxing in the soaker tub, staring at the mountains or gazing at the stars, the back deck will serve as the perfect spot to host large gatherings, or enjoy quiet, peaceful solitude. The term ''must see'' is often overused in real estate descriptions. But sometimes there really is a home that surpasses description or expectations. This is such a home. So come take a look. Showings begin on Sunday, October 27th during the open house. PS - added bonus is the new roof, installed just last year!

    Zillow last checked:

    Listing updated:

    Listed by:

    James E. May IV,

    The Hub Real Estate Group Scranton

    Bought with:

    James E. May IV, RS358057

    The Hub Real Estate Group Scranton

    Source: GSBR as distributed by MLS GRID,MLS#: SC5515MLS Logo

    Facts & features

    Interior

    Bedrooms & bathrooms
    • Bedrooms: 5
    • Bathrooms: 4
    • Full bathrooms: 3
    • 1/2 bathrooms: 1
    Rooms
    • Room types: Bathroom 1, Workshop, Utility Room, Master Bedroom, Living Room, Laundry, Kitchen, Family Room, Eating Area, Dining Room, Bonus Room, Bedroom 5, Bedroom 4, Bedroom 3, Bedroom 1, Bathroom 4, Bathroom 3, Bathroom 2
    Primary bedroom
    • Area: 200.07 Square Feet
    • Dimensions: 11.7 x 17.1
    Bedroom 1
    • Description: Would Make A Great In-Law Suite.
    • Area: 146.83 Square Feet
    • Dimensions: 11.2 x 13.11
    Bedroom 3
    • Area: 97.48 Square Feet
    • Dimensions: 9.11 x 10.7
    Bedroom 4
    • Area: 115.43 Square Feet
    • Dimensions: 9.7 x 11.9
    Bedroom 5
    • Area: 135.34 Square Feet
    • Dimensions: 13.4 x 10.1
    Bathroom 1
    • Area: 91.3 Square Feet
    • Dimensions: 8.3 x 11
    Bathroom 2
    • Area: 16.38 Square Feet
    • Dimensions: 6.3 x 2.6
    Bathroom 3
    • Area: 35 Square Feet
    • Dimensions: 5 x 7
    Bathroom 4
    • Area: 49 Square Feet
    • Dimensions: 7 x 7
    Bonus room
    • Description: Currently Used At 6th Bedroom.
    • Area: 164.64 Square Feet
    • Dimensions: 16.8 x 9.8
    Dining room
    • Area: 138 Square Feet
    • Dimensions: 11.5 x 12
    Eating area
    • Area: 111.21 Square Feet
    • Dimensions: 11 x 10.11
    Family room
    • Area: 224.4 Square Feet
    • Dimensions: 18.7 x 12
    Kitchen
    • Area: 95.03 Square Feet
    • Dimensions: 9.4 x 10.11
    Laundry
    • Area: 119.31 Square Feet
    • Dimensions: 12.3 x 9.7
    Living room
    • Area: 329 Square Feet
    • Dimensions: 14 x 23.5
    Utility room
    • Area: 82.39 Square Feet
    • Dimensions: 7.7 x 10.7
    Workshop
    • Area: 196.47 Square Feet
    • Dimensions: 17.7 x 11.1
    Heating
    • Baseboard, Natural Gas, Fireplace(s)
    Cooling
    • Ceiling Fan(s)
    Appliances
    • Included: Dishwasher, Refrigerator, Microwave, Gas Range, Gas Oven, Electric Water Heater
    Features
    • Ceiling Fan(s), Walk-In Closet(s), In-Law Floorplan, Eat-in Kitchen
    • Flooring: Hardwood, Wood, Varies
    • Basement: Finished,Vapor Barrier,Heated
    • Attic: Crawl Opening
    • Number of fireplaces: 3
    • Fireplace features: Gas
    Interior area
    • Total structure area: 2,907
    • Total interior livable area: 2,907 sqft
    • Finished area above ground: 2,169
    • Finished area below ground: 738

    Property

    Parking
    • Total spaces: 2
    • Parking features: Garage, Paved, Garage Faces Front, Garage Door Opener
    • Garage spaces: 2
    Features
    • Stories: 3
    • Exterior features: Awning(s), Rain Gutters, Gas Grill, Private Yard, Outdoor Grill
    Lot
    • Size: 1 Acres
    • Dimensions: 150 x 290
    • Features: Cleared, Level, Landscaped, Front Yard
    Details
    • Parcel number: 0820301000801
    • Zoning: R1

    Construction

    Type & style
    • Home type: SingleFamily
    • Architectural style: Colonial,Country
    • Property subtype: Residential, Single Family Residence
    Materials
    • Block, Vinyl Siding, Stone Veneer
    • Foundation: Block
    • Roof: Metal
    Condition
    • New construction: No
    • Year built: 1980

    Utilities & green energy

    • Electric: 200+ Amp Service
    • Sewer: Public Sewer
    • Water: Well
    • Utilities for property: Cable Available, Water Connected, Natural Gas Connected, Sewer Connected, Electricity Connected

    Community & HOA

    Location
    • Region: Scott Township

    Financial & listing details

    • Price per square foot: $146/sqft
    • Tax assessed value: $25,000
    • Annual tax amount: $5,192
    • Date on market: 10/22/2024
    • Cumulative days on market: 21 days
    • Listing terms: Cash,USDA Loan,VA Loan,FHA,Conventional
    • Electric utility on property: Yes
    • Road surface type: Asphalt, Paved, Gravel

    Price history

    DateEventPrice
    2/7/2025Sold$425,000-8.6%$146/sqft
    Source: GSBR as distributed by MLS GRID #SC5515 Report a problem
    11/9/2024Pending sale$465,000$160/sqft
    Source: GSBR as distributed by MLS GRID #SC5515 Report a problem
    10/22/2024Listed for sale$465,000+77.5%$160/sqft
    Source: GSBR as distributed by MLS GRID #SC5515 Report a problem
    8/31/2017Sold$262,000$90/sqft
    Source: Public Record Report a problem

    Public tax history

    YearProperty taxesTax assessment
    2025$6,093 +14.7%$25,000
    2024$5,311 +5.6%$25,000
    2023$5,029 +2.1%$25,000
    2022$4,924 $25,000
    2021$4,924 +5.9%$25,000
    2020$4,651 +1.1%$25,000
    2018$4,601 +69.1%$25,000
    2017$2,721 $25,000
    2016-- $25,000
    2015-- $25,000
    2014-- $25,000
    2013-- $25,000
    2012-- $25,000
    2011-- $25,000
    2010-- $25,000
    Find assessor info on the county website

    Neighborhood: 18411

    Nearby schools

    GreatSchools rating
    Get pre-qualified for a loan
    At Zillow Home Loans, we can pre-qualify you in as little as 5 minutes with no impact to your credit score.

    An equal housing lender. NMLS #10287.

    Sell for more on Zillow
    Get a Zillow Showcase℠ listing at no additional cost and you could sell for .
    $46,900
    2% more
    +$938
    With Zillow Showcase(estimated)
    $47,838