Skip main navigation
Sold for $640,000
  • $640,000

    115 Silver Meadow Ct, Aiken, SC 29803

    3beds
    2,569sqft
    Single Family Residence
    Built in 2022
    0.42 Acres Lot
    $639,400 Zestimate®
    $249/sqft
    $3,001 Estimated rent

    Home value

    $639,400

    $607,000 - $671,000

    $3,001/mo

    Zestimate® history
    Loading
    Loading...

    Owner options

    List your home for rent

    $3,001/mo

    Rent Zestimate®

    Find your next renter with Zillow Rental Manager. Plus, with online applications, you can quickly screen prospective tenants – for free.

    Learn more

    $3,001/mo

    Rent Zestimate®

    Refinance and save

    $5,306/mo

    Est. payment

    Refinancing to a lower rate could help reduce your monthly payments and save thousands over the life of the loan.

    See today's rates

    $5,306/mo

    Est. payment

    Explore your selling options

    Work with a Zillow partner agent

    Leverage their expertise and Zillow's premium Showcase listings to get your home seen by more buyers.

    Get started

    List with your own agent

    Get your home in front of millions of buyers by listing it on Zillow.

    Learn how to do it

    Sell it yourself

    Take full control of how buyers see your home on Zillow by listing For Sale by Owner (FSBO).

    List your home

    What's special

    Gas fireplacePrivate office or denBrick ranchWelcoming foyerInviting islandTwo-car side-entry garageWell-appointed kitchen
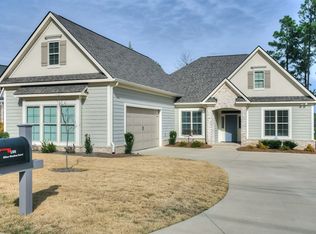
    Beautifully designed and built in 2022, this brick ranch offers exceptional one-level living with a versatile bonus room and full bath upstairs, all located in the highly desirable gated community of The Reserve at Woodside. A welcoming foyer opens to a private office or den, while a guest bedroom and full bath are conveniently located on the main level. The spacious primary suite is also on the main floor and features a generous bedroom, large walk-in closet, and spa-inspired bath with dual vanity and a beautifully tiled walk-in shower. The open-concept great room is designed for both everyday living and entertaining, featuring a gas fireplace and seamless flow into the kitchen. The well-appointed kitchen offers beautiful granite countertops, an inviting island, stainless-steel appliances, and a gas cooktop complemented by a custom hood. Upstairs, the spacious bonus room and full bath provide the perfect flexible space for visiting guests, a hobby room, media room, or private retreat. One of the home's standout features is the large covered rear porch, offering plenty of room for comfortable outdoor seating and entertaining. A built-in grill makes outdoor gatherings effortless, while the porch overlooks the private backyard, creating a peaceful extension of the home's living space. Additional features include a two-car side-entry garage and the quality and efficiency of a 2022-built home. Residents of The Reserve will enjoy the Club offering an exceptional array of amenities, including two championship golf courses, tennis, pickleball, dining, and numerous social activities. Woodside is a gated community with scenic walking trails, beautifully maintained green spaces, and a wonderful sense of community, while offering convenient access to shopping, dining, entertainment, and all that Aiken has to offer just beyond the gates.

    Zillow last checked:

    Listing updated:

    Listed by:

    Sandra Willis 803-646-0981,

    Woodside - Aiken Realty LLC

    Bought with:

    Michelle Shirley, 378748

    Southeastern Residential

    Source: Aiken MLS,MLS#: 225266MLS Logo

    Facts & features

    Interior

    Bedrooms & bathrooms
    • Bedrooms: 3
    • Bathrooms: 3
    • Full bathrooms: 3
    Heating
    • Forced Air
    Cooling
    • Central Air, Electric
    Appliances
    • Included: Microwave, Self Cleaning Oven, Tankless Water Heater, Refrigerator, Gas Water Heater, Cooktop, Dishwasher, Disposal
    Features
    • Snack Bar, Solid Surface Counters, Walk-In Closet(s), Bedroom on 1st Floor, Cathedral Ceiling(s), Ceiling Fan(s), Kitchen Island, Primary Downstairs, Pantry, Eat-in Kitchen, See Remarks, High Speed Internet
    • Flooring: Carpet, Tile, Wood
    • Basement: None
    • Number of fireplaces: 1
    • Fireplace features: Gas, Great Room
    Interior area
    • Total structure area: 2,569
    • Total interior livable area: 2,569 sqft
    • Finished area above ground: 2,569
    • Finished area below ground: 0

    Property

    Parking
    • Total spaces: 2
    • Parking features: Attached, Driveway, Garage Door Opener
    • Attached garage spaces: 2
    • Has uncovered spaces: Yes
    Features
    • Levels: One and One Half
    • Patio & porch: Patio, Porch
    • Has private pool: Yes
    • Pool features: None, See Remarks
    Lot
    • Size: 0.42 Acres
    • Features: Corner Lot, Landscaped, Sprinklers In Front, Sprinklers In Rear
    Details
    • Additional structures: None
    • Parcel number: 1080608001
    • Special conditions: Standard
    • Horse amenities: None

    Construction

    Type & style
    • Home type: SingleFamily
    • Architectural style: Ranch
    • Property subtype: Single Family Residence
    Materials
    • Brick Veneer, Drywall
    • Foundation: Slab
    • Roof: Composition,Shingle
    Condition
    • New construction: No
    • Year built: 2022
    Details
    • Builder name: Carolina Signature Homes

    Utilities & green energy

    • Sewer: Public Sewer
    • Water: Public
    • Utilities for property: Cable Available

    Community & HOA

    Community
    • Features: See Remarks, Country Club, Gated, Golf, Internet Available, Lake, Pool, Tennis Court(s)
    • Subdivision: Woodside-Reserve
    HOA
    • Has HOA: Yes
    • HOA fee: $1,462 annually
    Location
    • Region: Aiken

    Financial & listing details

    • Price per square foot: $249/sqft
    • Tax assessed value: $542,920
    • Annual tax amount: $1,824
    • Date on market: 9/1/2026
    • Cumulative days on market: 52 days
    • Listing terms: Contract
    • Road surface type: Paved

    Price history

    DateEventPrice
    10/23/2026Sold$640,000-1.4%$249/sqft
    Source: Aiken MLS #225266 Report a problem
    9/23/2026Contingent$649,000$253/sqft
    Source: Aiken MLS #225266 Report a problem
    9/1/2026Listed for sale$649,000+23.4%$253/sqft
    Source: Aiken MLS #225266 Report a problem
    5/27/2022Sold$525,804$205/sqft
    Source: Public Record Report a problem

    Public tax history

    YearProperty taxesTax assessment
    2025$1,824 $20,210
    2024$1,824 -0.2%$20,210
    2023$1,827 +398.9%$20,210 +1179.1%
    2022$366 -0.1%$1,580
    2021$367 -1.9%$1,580
    2020$374 $1,580
    2019-- $1,580 -48.4%
    2018$724 $3,060
    2017$724 +267.6%--
    2016$197 --
    2015$197 -3.5%--
    2014$204 --
    2013$204 --
    2011-- --
    2009-- --
    2007-- --
    Find assessor info on the county website

    Neighborhood: 29803

    Nearby schools

    GreatSchools rating
    Schools provided by the listing agent
    • Elementary: Chukker Creek
    • Middle: Aiken Intermediate 6th-Kennedy Middle 7th&8th
    • High: South Aiken

    Source: Aiken MLS. This data may not be complete. We recommend contacting the local school district to confirm school assignments for this home.

    Sell for more on Zillow
    Get a Zillow Showcase℠ listing at no additional cost and you could sell for .
    $639,400
    2% more
    +$12,788
    With Zillow Showcase(estimated)

    $652,188

    Sell for more on Zillow
    Get a Zillow Showcase℠ listing at no additional cost and you could sell for .
    $639,400
    2% more
    +$12,788
    With Zillow Showcase(estimated)

    $652,188