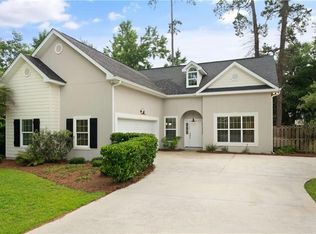
GREAT NEW LISTING! This bright, spacious and well-maintained home has 4 bedrooms, 3.5 baths and is located in a desirable mid-island neighborhood. Primary bedroom is located on the main level and the primary bath has double vanity, separate shower, garden tub, and walk-in closet. The upstairs bonus room can be used as a 4th bedroom with a full bathroom and closet space. A wood burning fireplace is located in the living room and the adjacent dining room. The kitchen features granite countertops and ALL NEW stainless Whirlpool appliances. The laundry room is located off the kitchen and includes a full-size washer/dryer. There is also a nice breakfast area leading to the private fenced backyard and deck. Roof was replaced in 2022. Home has two HVAC units, one upstairs and one downstairs; both were replaced in 2023. Located in the "X" flood zone so no flood insurance required!
Sold for $519,278
$519,278
115 Simonton Way, Saint Simons Island, GA 31522
4beds
2,220sqft
Single Family Residence
Built in 2002
6,534 Square Feet Lot
$542,700 Zestimate®
$234/sqft
$4,051 Estimated rent
Home value
$542,700
$494,000 - $602,000
$4,051/mo
Zestimate® history
Owner options
List your home for rent
$4,051/mo
Rent Zestimate®
Find your next renter with Zillow Rental Manager. Plus, with online applications, you can quickly screen prospective tenants – for free.
$4,051/mo
Rent Zestimate®
Refinance and save
$3,388/mo
Est. payment
Refinancing to a lower rate could help reduce your monthly payments and save thousands over the life of the loan.
$3,388/mo
Est. payment
Explore your selling options
Work with a Zillow partner agent
Leverage their expertise and Zillow's premium Showcase listings to get your home seen by more buyers.
Get startedList with your own agent
Get your home in front of millions of buyers by listing it on Zillow.
Learn how to do itSell it yourself
Take full control of how buyers see your home on Zillow by listing For Sale by Owner (FSBO).
List your homeWhat's special
Private fenced backyardAdjacent dining roomTwo hvac unitsUpstairs bonus room
Zillow last checked:
Listing updated:
Listed by:
Joy Wright 912-230-0134,
Don Wright & Associates
Bought with:
Mackay Cate, 365844
Ansley Real Estate
Source: Scout MLS,MLS#: 1650952
Facts & features
Interior
Bedrooms & bathrooms
- Bedrooms: 4
- Bathrooms: 4
- Full bathrooms: 3
- 1/2 bathrooms: 1
Heating
- Electric, Heat Pump
Cooling
- Electric, Heat Pump
Appliances
- Included: Dryer, Disposal, Dishwasher, Electric Range, Microwave, Range, Refrigerator, Washer, Wall Oven
- Laundry: In Kitchen, Laundry Room
Features
- Built-in Features, Ceiling Fan(s), Coffered Ceiling(s), Double Vanity, Tray Ceiling(s), Vaulted Ceiling(s), Walk-In Closet(s), Separate Shower
- Flooring: Carpet, Tile, Wood
- Windows: Window Treatments
- Has basement: No
- Number of fireplaces: 1
- Fireplace features: Living Room, Wood Burning
Interior area
- Total structure area: 2,220
- Total interior livable area: 2,220 sqft
Property
Parking
- Total spaces: 2
- Parking features: Driveway, Garage Faces Rear, Garage Faces Side, Garage Door Opener, Other, Paved
- Garage spaces: 2
- Has uncovered spaces: Yes
Accessibility
- Accessibility features: Therapeutic Whirlpool
Features
- Patio & porch: Deck
- Has private pool: Yes
- Fencing: Fenced,Wood
- Has view: Yes
- View description: Neighborhood
Lot
- Size: 6,534 Square Feet
- Features: Landscaped, Sprinklers In Front, Sprinklers In Rear
Details
- Parcel number: 0412169
Construction
Type & style
- Home type: SingleFamily
- Property subtype: Single Family Residence
Materials
- Stucco, Tabby
Condition
- As Is
- Year built: 2002
Details
- Warranty included: Yes
Utilities & green energy
- Sewer: Public Sewer
- Water: Public
- Utilities for property: Cable Available, Electricity Available, Sewer Available, Water Available
Community & HOA
Community
- Security: Smoke Detector(s), Security System
- Subdivision: Simonton
HOA
- Has HOA: Yes
- HOA fee: $170 annually
- HOA name: Simonton Court Homeowners Association
Location
- Region: Saint Simons Island
Financial & listing details
- Price per square foot: $234/sqft
- Tax assessed value: $476,300
- Annual tax amount: $126
- Date on market: 1/1/2025
- Electric utility on property: Yes
- Road surface type: Asphalt
Price history
| Date | Event | Price |
|---|---|---|
| 2/7/2025 | Sold | $519,278-1.8%$234/sqft |
Source: Scout MLS #1650952 Report a problem | ||
| 1/7/2025 | Pending sale | $529,000$238/sqft |
Source: Scout MLS #1650952 Report a problem | ||
| 1/1/2025 | Listed for sale | $529,000-0.2%$238/sqft |
Source: Scout MLS #1650952 Report a problem | ||
| 11/26/2024 | Listing removed | $530,000$239/sqft |
Source: Scout MLS #1647090 Report a problem | ||
| 10/31/2024 | Price change | $530,000-3.5%$239/sqft |
Source: Scout MLS #1647090 Report a problem | ||
| 9/5/2024 | Price change | $549,000-1.8%$247/sqft |
Source: Scout MLS #1647090 Report a problem | ||
| 6/11/2024 | Listed for sale | $559,000-1.8%$252/sqft |
Source: Scout MLS #1647090 Report a problem | ||
| 6/10/2024 | Listing removed | -- |
Source: Scout MLS #1643863 Report a problem | ||
| 3/13/2024 | Price change | $569,000-3.4%$256/sqft |
Source: Scout MLS #1643863 Report a problem | ||
| 12/23/2023 | Listed for sale | $589,000+76.9%$265/sqft |
Source: Scout MLS #1643863 Report a problem | ||
| 11/10/2023 | Listing removed | -- |
Source: Zillow Rentals Report a problem | ||
| 10/12/2023 | Listed for rent | $3,500$2/sqft |
Source: Zillow Rentals Report a problem | ||
| 9/5/2018 | Sold | $333,000-4.6%$150/sqft |
Source: Scout MLS #1589856 Report a problem | ||
| 7/30/2018 | Pending sale | $349,000$157/sqft |
Source: Golden Isles Realty #1589856 Report a problem | ||
| 7/9/2018 | Listed for sale | $349,000$157/sqft |
Source: Golden Isles Realty #1589856 Report a problem | ||
Public tax history
| Year | Property taxes | Tax assessment |
|---|---|---|
| 2025 | $126 +0.9% | $190,520 -0.5% |
| 2024 | $125 | $191,480 |
| 2023 | $125 | $191,480 +50.3% |
| 2022 | $125 | $127,440 +1.6% |
| 2021 | $125 | $125,400 |
| 2020 | -- | $125,400 +4.2% |
| 2019 | $125 -96.2% | $120,360 |
| 2018 | $3,268 | $120,360 +4.6% |
| 2017 | $3,268 +4.4% | $115,080 +3.1% |
| 2016 | $3,130 +11.6% | $111,600 +14.3% |
| 2015 | $2,803 +13.2% | $97,600 |
| 2014 | $2,477 | $97,600 |
| 2013 | -- | -- |
| 2012 | -- | -- |
| 2011 | -- | -- |
| 2010 | -- | -- |
Find assessor info on the county website
Neighborhood: 31522
Nearby homes
- $500,0003 bd3 ba2.6k sqft117 Simonton Way, Saint Simons Island, GA 31522Sold

- $630,5004 bd3 ba2.2k sqft113 Simonton Way, Saint Simons Island, GA 31522Off Market
- $619,7003 bd3 ba2.3k sqft33 Simonton Ln, Saint Simons Island, GA 31522Off Market
- $--4,739 sqft119 Simonton Court Way, Saint Simons Island, GA 31522Off Market
- $565,0003 bd3 ba1.8k sqft37 Simonton Ln, Saint Simons Island, GA 31522Sold
- $646,1004 bd3 ba2.2k sqft111 Simonton Way, Saint Simons Island, GA 31522Off Market
- $634,0004 bd3 ba2.3k sqft121 Simonton Way, Saint Simons Island, GA 31522Off Market
- $612,0004 bd3 ba2.1k sqft114 Simonton Way, Saint Simons Island, GA 31522Off Market
Nearby schools
GreatSchools rating
- 9/10Oglethorpe Point Elementary SchoolGrades: PK-5Distance: 1 mi
- 6/10Glynn Middle SchoolGrades: 6-8Distance: 8.5 mi
- 10/10Glynn AcademyGrades: 9-12Distance: 8.6 mi
Schools provided by the listing agent
- Elementary: Oglethorpe
- Middle: Glynn Middle School
- High: Glynn Academy
Source: Scout MLS. This data may not be complete. We recommend contacting the local school district to confirm school assignments for this home.
Sell for more on Zillow
Get a Zillow Showcase℠ listing at no additional cost and you could sell for .
$542,700
2% more
+$10,854
With Zillow Showcase(estimated)
$553,554
Sell for more on Zillow
Get a Zillow Showcase℠ listing at no additional cost and you could sell for .
$542,700
2% more
+$10,854
With Zillow Showcase(estimated)
$553,554
- Georgia
- Glynn County
- Saint Simons Island
- 31522
- 115 Simonton Way
Nearby cities
Nearby zip codes
Other Saint Simons Island Topics
- Apartments for Rent in 31522
- Houses for Sale in 31522
- Houses for Rent in 31522
- 31522 Real Estate
- Saint Simons Island Condos
- Houses for Sale in Saint Simons Island
- Newest Listings in Saint Simons Island
- Saint Simons Island Home Values
- Saint Simons Island Real Estate Agents
- Saint Simons Island Refinance
- Saint Simons Island Mortgage Rates
