A much beloved home for 51 years, this well-built Colonial in the Northeast will soon change hands to repeat this history of providing memories, shelter, a wonderful environment to be in, and access to great amenities located nearby. The exterior and interior have been professionally cleaned, the yard is in great shape, the back deck and the front entry steps are refreshed and welcoming. The home includes a 2 car attached garage, 4 bedrooms and 2.5 baths, plus a casual bonus room just inside the garage door and adjacent to the kitchen. Formal dining and living rooms allow for some privacy and space between groups. A gas fireplace will warm you in the winter months. A full basement with a concrete floor can provide an in home gym or workshop. Some new floors and paint will do wonders for this gem of a home. A new roof was installed in 2023 and the deep yard is ready for picnics, barbecues, and games! Walk to the elementary and middle schools and get local bus service to points beyond the Northeast. The airport and shopping malls are about 5 minutes away. Please submit any offers by Wednesday Sept. 11th at 6 pm.
Closed
$515,000
115 Simsbury Dr, Ithaca, NY 14850
4beds
1,760sqft
Single Family Residence
Built in 1972
0.56 Acres Lot
$541,500 Zestimate®
$293/sqft
$2,732 Estimated rent
Home value
$541,500
$514,000 - $569,000
$2,732/mo
Zestimate® history
Owner options
List your home for rent
$2,732/mo
Rent Zestimate®
Find your next renter with Zillow Rental Manager. Plus, with online applications, you can quickly screen prospective tenants – for free.
$2,732/mo
Rent Zestimate®
Refinance and save
$3,825/mo
Est. payment
Refinancing to a lower rate could help reduce your monthly payments and save thousands over the life of the loan.
$3,825/mo
Est. payment
Explore your selling options
Work with a Zillow partner agent
Leverage their expertise and Zillow's premium Showcase listings to get your home seen by more buyers.
Get startedList with your own agent
Get your home in front of millions of buyers by listing it on Zillow.
Learn how to do itSell it yourself
Take full control of how buyers see your home on Zillow by listing For Sale by Owner (FSBO).
List your homeWhat's special
Zillow last checked:
Listing updated:
Listed by:
Linda Santos 607-227-6062,
Warren Real Estate of Ithaca Inc. (Downtown)
Bought with:
Garrett Venuto, 10401360100
Warren Real Estate of Ithaca Inc.
Source: NYSAMLSs,MLS#: R1554162 Originating MLS: Ithaca Board of Realtors
Originating MLS: Ithaca Board of RealtorsFacts & features
Interior
Bedrooms & bathrooms
- Bedrooms: 4
- Bathrooms: 3
- Full bathrooms: 2
- 1/2 bathrooms: 1
- Main level bathrooms: 1
Bedroom 1
- Level: Second
- Dimensions: 16.00 x 13.00
Bedroom 2
- Dimensions: 11.00 x
Bedroom 3
- Level: Second
- Dimensions: 11.00 x 10.00
Bedroom 4
- Level: Second
- Dimensions: 10.00 x 11.00
Dining room
- Level: First
- Dimensions: 13.00 x 10.00
Family room
- Level: First
- Dimensions: 19.00 x 11.00
Foyer
- Level: First
- Dimensions: 7.00 x 11.00
Kitchen
- Level: First
- Dimensions: 11.00 x 10.00
Living room
- Level: First
- Dimensions: 15.00 x 17.00
Other
- Level: First
- Dimensions: 24.00 x 24.00
Heating
- Gas, Forced Air
Cooling
- Attic Fan
Appliances
- Included: Dryer, Dishwasher, Exhaust Fan, Electric Oven, Electric Range, Free-Standing Range, Freezer, Disposal, Gas Water Heater, Microwave, Oven, Refrigerator, Range Hood, Washer
- Laundry: In Basement
Features
- Separate/Formal Dining Room, Separate/Formal Living Room, Pantry, Pull Down Attic Stairs, Sliding Glass Door(s), Solid Surface Counters, Window Treatments
- Flooring: Carpet, Hardwood, Laminate, Varies
- Doors: Sliding Doors
- Windows: Drapes
- Basement: Exterior Entry,Full,Walk-Up Access
- Attic: Pull Down Stairs
- Number of fireplaces: 1
Interior area
- Total structure area: 1,760
- Total interior livable area: 1,760 sqft
Property
Parking
- Total spaces: 2
- Parking features: Attached, Electricity, Garage
- Attached garage spaces: 2
Features
- Levels: Two
- Stories: 2
- Patio & porch: Deck
- Exterior features: Blacktop Driveway, Deck, Private Yard, See Remarks
- Waterfront features: River Access, Stream
Lot
- Size: 0.56 Acres
- Dimensions: 125 x 195
- Features: Near Public Transit, Rectangular, Rectangular Lot, Residential Lot
Details
- Parcel number: 5.217
- Special conditions: Estate
Construction
Type & style
- Home type: SingleFamily
- Architectural style: Colonial,Two Story
- Property subtype: Single Family Residence
Materials
- Aluminum Siding, Frame, Steel Siding, Copper Plumbing
- Foundation: Poured
- Roof: Asphalt
Condition
- Resale
- Year built: 1972
Utilities & green energy
- Electric: Circuit Breakers
- Sewer: Connected
- Water: Connected, Public
- Utilities for property: Cable Available, High Speed Internet Available, Sewer Connected, Water Connected
Community & HOA
Location
- Region: Ithaca
Financial & listing details
- Price per square foot: $293/sqft
- Tax assessed value: $450,000
- Annual tax amount: $13,608
- Date on market: 9/3/2024
- Cumulative days on market: 9 days
- Listing terms: Cash,Conventional
Price history
| Date | Event | Price |
|---|---|---|
| 11/8/2024 | Sold | $515,000+8.4%$293/sqft |
Source:  NYSAMLSs #R1554162 Report a problem NYSAMLSs #R1554162 Report a problem | ||
| 10/28/2024 | Pending sale | $475,000$270/sqft |
Source:  ITMLS #R1554162 Report a problem ITMLS #R1554162 Report a problem | ||
| 9/12/2024 | Contingent | $475,000$270/sqft |
Source: ITMLS #R1554162 Report a problem | ||
| 9/4/2024 | Listed for sale | $475,000$270/sqft |
Source: ITMLS #R1554162 Report a problem | ||
Public tax history
| Year | Property taxes | Tax assessment |
|---|---|---|
| 2025 | -- | $450,000 |
| 2024 | -- | $450,000 +28.2% |
| 2023 | -- | $351,000 +15.1% |
| 2022 | -- | $305,000 |
| 2021 | -- | $305,000 +3.4% |
| 2020 | -- | $295,000 |
| 2019 | -- | $295,000 |
| 2018 | -- | $295,000 +11.3% |
| 2017 | $8,083 | $265,000 |
| 2016 | -- | $265,000 |
| 2015 | -- | $265,000 +8.2% |
| 2014 | -- | $245,000 |
| 2013 | -- | $245,000 |
| 2012 | -- | $245,000 |
| 2011 | -- | $245,000 |
| 2010 | -- | $245,000 |
| 2009 | -- | $245,000 |
| 2008 | -- | $245,000 +25% |
| 2007 | -- | $196,000 |
| 2006 | -- | $196,000 |
| 2005 | -- | $196,000 +5.9% |
| 2004 | -- | $185,000 |
| 2003 | -- | $185,000 +14.2% |
| 2002 | -- | $162,000 |
| 2001 | -- | $162,000 |
| 2000 | -- | $162,000 |
Find assessor info on the county website
Neighborhood: Cayuga Heights
Nearby homes
- $516,5003 bd2 ba1.6k sqft117 Simsbury Dr, Ithaca, NY 14850Off Market
- $491,9004 bd3 ba2.2k sqft113 Simsbury Dr, Ithaca, NY 14850Off Market
- $522,2005 bd3 ba2.7k sqft116 Simsbury Dr, Ithaca, NY 14850Off Market
- $583,8004 bd2 ba-- sqft118 Simsbury Dr, Ithaca, NY 14850Off Market
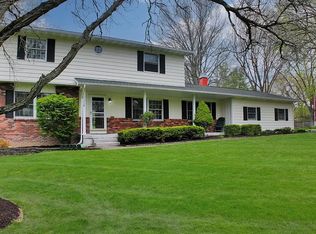
- $511,9004 bd2 ba2.4k sqft119 Simsbury Dr, Ithaca, NY 14850Off Market
- $527,4004 bd3 ba2.4k sqft114 Simsbury Dr, Ithaca, NY 14850Off Market
- $517,7004 bd3 ba1.9k sqft210 Texas Ln, Ithaca, NY 14850Off Market
- $555,3004 bd4 ba2.4k sqft111 Simsbury Dr, Ithaca, NY 14850Off Market
Nearby schools
GreatSchools rating
- 8/10Northeast Elementary SchoolGrades: K-5Distance: 0.5 mi
- 7/10Dewitt Middle SchoolGrades: 6-8Distance: 0.5 mi
- 9/10Ithaca Senior High SchoolGrades: 9-12Distance: 1.6 mi
Schools provided by the listing agent
- Elementary: Northeast
- District: Ithaca
Source: NYSAMLSs. This data may not be complete. We recommend contacting the local school district to confirm school assignments for this home.
- New York
- Tompkins County
- Ithaca
- 14850
- Cayuga Heights
- 115 Simsbury Dr
