Magnificent Views, Modern Comfort & Ultimate Privacy on 37 Acres!
Welcome to this stunning 3 or 4 bedroom, 2.5-bath 2018 contemporary home offering nearly 2,500 sq ft of beautifully finished living space. At its heart is a cathedral-style great room with floor-to-ceiling glass and tongue & groove pine ceilings, framing panoramic views that stretch for miles. The granite kitchen with center island flows into an open-concept layout—perfect for entertaining.
The main floor features a private en-suite wing, while a second bedroom, full bath, and convenient laundry area sit opposite for added privacy and ease.
Enjoy year-round comfort with radiant floor heating throughout, including in the fully finished walkout lower level, which offers a spacious family/game room with wet bar, 2 more bedrooms or home office, and half bath—with ample space to make it a full bath. An energy-efficient HRV (Heat Recovery Ventilation) system ensures a healthy indoor environment.
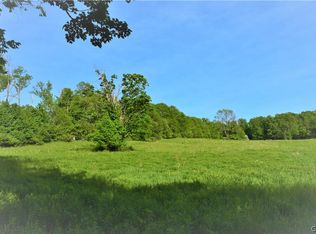
Opportunity for future living space is here in this fabulous, attached 30'x40' three bay garage with floor to ceiling insulation, an additional 100 Amp electric service, fully plumbed for radiant floor heat. The breezeway, landscaped walkways and garden shed are also prepped for future radiant heating. Outdoors, the 37-acre parcel offers a perfect blend of open fields and mature woods, ideal for horse lovers, future development or simply continue to adore & nurture this trophy hunting paradise!
Located in the peaceful northwest corner of Otsego County, this is a rare opportunity to own a high-efficiency home surrounded by nature and incredible views, just breathtaking!
Closed
$450,000
115 Skaneateles Tpke, West Winfield, NY 13491
4beds
1,392sqft
Single Family Residence
Built in 2018
37 Acres Lot
$495,300 Zestimate®
$323/sqft
$2,474 Estimated rent
Home value
$495,300
$357,000 - $688,000
$2,474/mo
Zestimate® history
Owner options
List your home for rent
$2,474/mo
Rent Zestimate®
Find your next renter with Zillow Rental Manager. Plus, with online applications, you can quickly screen prospective tenants – for free.
$2,474/mo
Rent Zestimate®
Refinance and save
$3,052/mo
Est. payment
Refinancing to a lower rate could help reduce your monthly payments and save thousands over the life of the loan.
$3,052/mo
Est. payment
Explore your selling options
Work with a Zillow partner agent
Leverage their expertise and Zillow's premium Showcase listings to get your home seen by more buyers.
Get startedList with your own agent
Get your home in front of millions of buyers by listing it on Zillow.
Learn how to do itSell it yourself
Take full control of how buyers see your home on Zillow by listing For Sale by Owner (FSBO).
List your homeWhat's special
Floor-to-ceiling glassPanoramic viewsOpen-concept layoutCathedral-style great roomWet barRadiant floor heatingPrivate en-suite wing
Zillow last checked:
Listing updated:
Listed by:
Katherine Fistrowicz (607)267-2683,
CARE Brokerage
Bought with:
Audrey Olsen, 10401393600
Miner Realty & Prop Management
Source: NYSAMLSs,MLS#: R1599780 Originating MLS: Otsego-Delaware
Originating MLS: Otsego-DelawareFacts & features
Interior
Bedrooms & bathrooms
- Bedrooms: 4
- Bathrooms: 3
- Full bathrooms: 2
- 1/2 bathrooms: 1
- Main level bathrooms: 2
- Main level bedrooms: 2
Bedroom 3
- Level: Basement
Bedroom 4
- Level: Basement
Family room
- Level: Basement
Storage room
- Level: Basement
Heating
- Propane, Heat Recovery System, Hot Water, Radiant Floor, Radiant
Appliances
- Included: Dryer, Dishwasher, Gas Oven, Gas Range, Microwave, Propane Water Heater, Refrigerator, Washer, Water Purifier Owned, Water Softener Owned
- Laundry: Main Level
Features
- Wet Bar, Cathedral Ceiling(s), Granite Counters, Great Room, Home Office, Kitchen Island, Kitchen/Family Room Combo, Living/Dining Room, Pantry, Pull Down Attic Stairs, Sliding Glass Door(s), Storage, Solid Surface Counters, Natural Woodwork, Bedroom on Main Level, Main Level Primary, Primary Suite
- Flooring: Hardwood, Other, See Remarks, Tile, Varies, Vinyl
- Doors: Sliding Doors
- Basement: Full,Finished,Walk-Out Access
- Attic: Pull Down Stairs
- Has fireplace: No
Interior area
- Total structure area: 1,392
- Total interior livable area: 1,392 sqft
Property
Parking
- Total spaces: 3
- Parking features: Attached, Electricity, Garage, Storage, Workshop in Garage
- Attached garage spaces: 3
Features
- Levels: One
- Stories: 1
- Patio & porch: Covered, Patio, Porch
- Exterior features: Dirt Driveway, Patio, Private Yard, See Remarks, Propane Tank - Leased
Lot
- Size: 37 Acres
- Dimensions: 1400 x 1200
- Features: Agricultural, Irregular Lot, Rural Lot, Wooded
Details
- Additional structures: Shed(s), Storage
- Parcel number: 36540002000000010170090000
- Special conditions: Standard
- Horses can be raised: Yes
- Horse amenities: Horses Allowed
Construction
Type & style
- Home type: SingleFamily
- Architectural style: Contemporary
- Property subtype: Single Family Residence
Materials
- Frame, Log Siding, Shake Siding, Spray Foam Insulation, Vinyl Siding, Wood Siding, Copper Plumbing, PEX Plumbing
- Foundation: Poured
- Roof: Metal
Condition
- Resale
- Year built: 2018
Utilities & green energy
- Electric: Circuit Breakers
- Sewer: Septic Tank
- Water: Well
- Utilities for property: High Speed Internet Available
Community & HOA
Location
- Region: West Winfield
Financial & listing details
- Price per square foot: $323/sqft
- Tax assessed value: $250,200
- Annual tax amount: $6,732
- Date on market: 4/23/2025
- Cumulative days on market: 3 days
- Listing terms: Cash,Conventional,FHA,VA Loan
Price history
| Date | Event | Price |
|---|---|---|
| 6/16/2025 | Sold | $450,000$323/sqft |
Source:  NYSAMLSs #R1599780 Report a problem NYSAMLSs #R1599780 Report a problem | ||
| 5/6/2025 | Pending sale | $450,000$323/sqft |
Source: NYSAMLSs #R1599780 Report a problem | ||
| 4/26/2025 | Contingent | $450,000$323/sqft |
Source: NYSAMLSs #R1599780 Report a problem | ||
| 4/23/2025 | Listed for sale | $450,000-2.2%$323/sqft |
Source: NYSAMLSs #R1599780 Report a problem | ||
| 1/19/2021 | Listing removed | -- |
Source: Continental Real Estate Group, Inc. Report a problem | ||
| 1/1/2021 | Price change | $459,900-16.4%$330/sqft |
Source: Derek Eisenberg #S1310124 Report a problem | ||
| 12/3/2020 | Listed for sale | $549,900$395/sqft |
Source: Derek Eisenberg #S1310124 Report a problem | ||
Public tax history
| Year | Property taxes | Tax assessment |
|---|---|---|
| 2025 | -- | $250,200 |
| 2024 | -- | $250,200 |
| 2023 | -- | $250,200 |
| 2022 | -- | $250,200 |
| 2021 | -- | $250,200 |
| 2020 | -- | $250,200 +12.9% |
| 2019 | -- | $221,700 +407.3% |
| 2018 | -- | $43,700 |
| 2017 | $377 +190.8% | $43,700 +30.1% |
| 2016 | $130 | $33,600 |
| 2015 | -- | $33,600 |
| 2014 | -- | $33,600 |
Find assessor info on the county website
Neighborhood: 13491
Nearby homes
- $49,132-- bd-- ba720 sqft109 Skaneateles Tpke, West Winfield, NY 13491Off Market
- $157,2892 bd1 ba1.3k sqft878 County Highway 21, West Winfield, NY 13491Off Market
- $--28.798 AcresLOT 2 Skaneateles Tpke, West Winfield, NY 13491Off Market

- $--11.05 AcresLOT 3 Skaneateles Tpke, West Winfield, NY 13491Off Market
- $64,8612 bd1 ba1.3k sqft162 Skaneateles Tpke, West Winfield, NY 13491Off Market
- $141,9002 bd1 ba962 sqft825 County Highway 21, West Winfield, NY 13491Off Market
- $227,1003 bd2 ba2.1k sqft813 County Highway 21, West Winfield, NY 13491Off Market
- $180,0003 bd2 ba1.6k sqft274 Frost Hill Rd, West Winfield, NY 13491Sold
Nearby schools
GreatSchools rating
- 5/10Mount Markham Elementary SchoolGrades: PK-4Distance: 3.2 mi
- 3/10Mount Markham Middle SchoolGrades: 5-8Distance: 3.2 mi
- 7/10Mount Markham Senior High SchoolGrades: 9-12Distance: 3.2 mi
Schools provided by the listing agent
- District: Mount Markham
Source: NYSAMLSs. This data may not be complete. We recommend contacting the local school district to confirm school assignments for this home.
- New York
- Otsego County
- West Winfield
- 13491
- 115 Skaneateles Tpke
Nearby cities
Nearby neighborhoods
Nearby zip codes
Other West Winfield Topics
