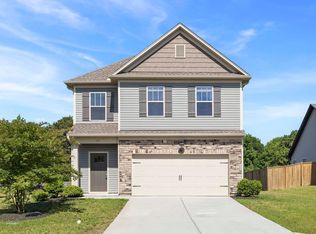
Welcome home to 115 Solstice Street in Fountain Inn! With 5 bedrooms, 3 full bathrooms, multiple living spaces, and a fantastic open floorplan, this spacious home offers the flexibility today’s buyers are looking for. Step inside to a welcoming foyer with a main-level bedroom and full bathroom—perfect for guests, a home office, or multi-generational living. The heart of the home is the open kitchen, dining, and living area, designed for both everyday living and entertaining. The spacious kitchen offers abundant counter and cabinet space, a large center island with pendant lighting, and an easy flow into the dining area and great room. A cozy fireplace anchors the great room and makes this an inviting place to gather. Upstairs, an oversized loft provides a second living area with plenty of possibilities—media room, playroom, game room, or home office. The spacious primary suite features TWO closets and a large private bathroom with a garden tub, separate walk-in shower, double vanity, and private water closet. Three additional bedrooms and another full bathroom complete the second floor. Outside, enjoy a privacy-fenced backyard with a patio that's ready for grilling, relaxing, pets, or entertaining. A storage building provides extra space for lawn equipment, tools, and outdoor gear. Add in the two-car garage, irrigation system, and plenty of room throughout the home, and you've got a property designed to handle busy everyday life. Conveniently located near shopping, dining, groceries, and all that growing Fountain Inn has to offer, with easy access to I-385 for commuting to Simpsonville and Greenville. If you've been searching for a home with 5 bedrooms, 3 full baths, a downstairs bedroom, multiple living spaces, and a fenced backyard, 115 Solstice Street deserves a spot at the top of your list!
For sale
$320,000
115 Solstice St, Fountain Inn, SC 29644
5beds
2,308sqft
Single Family Residence, Residential
Built in 2020
6,534 Square Feet Lot
$317,500 Zestimate®
$139/sqft
$-- HOA
What's special
Fantastic open floorplanWelcoming foyerTwo-car garageSpacious kitchenIrrigation systemThree additional bedroomsMultiple living spaces
- 13 hours
- 71
- 6
Zillow last checked:
Listing updated:
Listed by:
William Kennedy 864-505-1259,
Keller Williams Grv Upst
Source: Greater Greenville AOR,MLS#: 1605554
Facts & features
Interior
Bedrooms & bathrooms
- Bedrooms: 5
- Bathrooms: 3
- Full bathrooms: 3
- Main level bathrooms: 1
- Main level bedrooms: 1
Rooms
- Room types: Loft
Primary bedroom
- Area: 195
- Dimensions: 15 x 13
Bedroom 2
- Area: 110
- Dimensions: 11 x 10
Bedroom 3
- Area: 110
- Dimensions: 11 x 10
Bedroom 4
- Area: 90
- Dimensions: 10 x 9
Bedroom 5
- Area: 180
- Dimensions: 15 x 12
Primary bathroom
- Features: Double Sink, Full Bath, Shower-Separate, Tub-Garden, Tub-Separate, Walk-In Closet(s), Other
- Level: Second
Dining room
- Area: 143
- Dimensions: 13 x 11
Kitchen
- Area: 156
- Dimensions: 13 x 12
Living room
- Area: 272
- Dimensions: 17 x 16
Heating
- Forced Air, Natural Gas
Cooling
- Central Air, Electric
Appliances
- Included: Dishwasher, Disposal, Free-Standing Gas Range, Refrigerator, Microwave, Tankless Water Heater
- Laundry: 2nd Floor, Laundry Closet, Electric Dryer Hookup, Washer Hookup
Features
- Ceiling Fan(s), Ceiling Smooth, Tray Ceiling(s), Granite Counters, Open Floorplan, Soaking Tub, Walk-In Closet(s), Split Floor Plan, Pantry
- Flooring: Carpet, Vinyl
- Windows: Tilt Out Windows, Insulated Windows, Window Treatments
- Basement: None
- Attic: Pull Down Stairs
- Number of fireplaces: 1
- Fireplace features: Gas Log
Interior area
- Total interior livable area: 2,308 sqft
Property
Parking
- Total spaces: 2
- Parking features: Attached, Garage Door Opener, Parking Pad, Concrete
- Attached garage spaces: 2
- Has uncovered spaces: Yes
Features
- Levels: Two
- Stories: 2
- Patio & porch: Patio
- Fencing: Fenced
Lot
- Size: 6,534 Square Feet
- Features: Few Trees, Sprklr In Grnd-Partial Yd, 1/2 Acre or Less
- Topography: Level
Details
- Parcel number: 9040401359
Construction
Type & style
- Home type: SingleFamily
- Architectural style: Craftsman
- Property subtype: Single Family Residence, Residential
Materials
- Stone, Vinyl Siding
- Foundation: Slab
- Roof: Architectural
Condition
- Year built: 2020
Utilities & green energy
- Sewer: Public Sewer
- Water: Public
- Utilities for property: Cable Available, Underground Utilities
Community & HOA
Community
- Features: Street Lights, Pool, Sidewalks
- Security: Prewired
- Subdivision: Winterbrook
HOA
- Has HOA: Yes
- Services included: Pool
Location
- Region: Fountain Inn
Financial & listing details
- Price per square foot: $139/sqft
- Tax assessed value: $239,300
- Annual tax amount: $1,833
- Date on market: 10/2/2026
- Listing terms: USDA Loan
Estimated market value
$317,500
$302,000 - $333,000
$2,040/mo
Price history
| Date | Event | Price |
|---|---|---|
| 10/2/2026 | Listed for sale | $320,000+43.9%$139/sqft |
Source:  Greater Greenville AOR #1605554 Report a problem Greater Greenville AOR #1605554 Report a problem | ||
| 9/16/2020 | Sold | $222,344$96/sqft |
Source: Greater Greenville AOR #1415458 Report a problem | ||
Public tax history
| Year | Property taxes | Tax assessment |
|---|---|---|
| 2025 | $1,833 +4.3% | $9,570 |
| 2024 | $1,758 +85.2% | $9,570 |
| 2023 | $949 -80.8% | $9,570 -33.4% |
| 2022 | $4,952 +9.7% | $14,360 +10% |
| 2021 | $4,515 | $13,050 +579.7% |
| 2020 | -- | $1,920 |
Find assessor info on the county website
Monthly payment
Est. payment
Payment breakdown
Explore the cost of this home by adjusting the details. Changes won't be saved.Climate risks
Neighborhood: 29644
Nearby schools
Schools provided by the listing agent
- Elementary: Fountain Inn
- Middle: Bryson
- High: Hillcrest
Source: Greater Greenville AOR. This data may not be complete. We recommend contacting the local school district to confirm school assignments for this home.
- $272,6003 bd2 ba1.4k sqft111 Solstice St LOT 96, Fountain Inn, SC 29644Off Market
- $285,0003 bd2 ba1.4k sqft111 Solstice St, Fountain Inn, SC 29644Sold

- $354,5005 bd3 ba3k sqft117 Solstice St, Fountain Inn, SC 29644Off Market
- $327,7005 bd3 ba-- sqft117 Solstice St LOT 94, Fountain Inn, SC 29644Off Market
Similar homes
- $374,9005 bd3 ba2.2k sqft112 Mitford Way, Fountain Inn, SC 29644For Sale
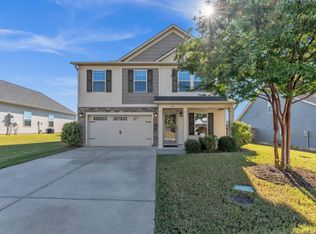 MLS ID #1605536, Robert Keew, EXP Realty LLC. Greater Greenville AOR
 - $314,9003 bd3 ba1.7k sqft422 Icebow Rd, Fountain Inn, SC 29644For Sale
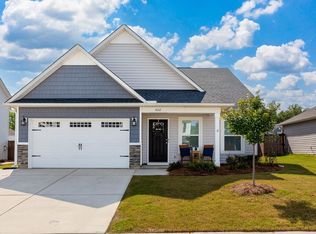 MLS ID #1604240, Kathryn Hanson, BHHS C Dan Joyner - Augusta Rd. Greater Greenville AOR
 - $310,0004 bd3 ba1.9k sqft132 Boxbury Way, Fountain Inn, SC 29644For Sale
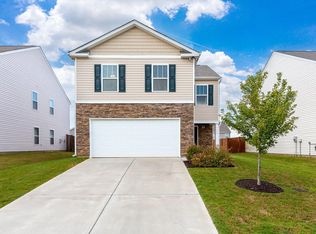 MLS ID #1603048, Paul Rogers, RE/MAX Moves Fountain Inn. Greater Greenville AOR
 - $299,9993 bd3 ba1.7k sqft117 Mitford Way, Fountain Inn, SC 29644For Sale
 MLS ID #1603767, Micky Montgomery, Montgomery Realty Group, LLC. Greater Greenville AOR
