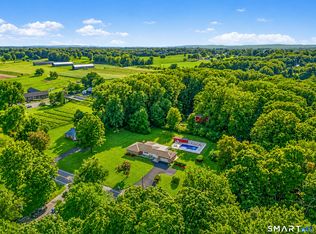
Space, privacy, and versatility come together at 115 Somerwynd Lane. Set at the end of a desirable cul-de-sac on approximately 1.68 acres, this all-brick ranch offers far more space than you might expect, both inside and out. Thoughtfully landscaped grounds, a sweeping circular driveway and a secluded lot create an impressive sense of privacy and give the property a presence that is truly its own. This spectacular ranch features a main level with an easy-flowing layout and generously sized living areas. The kitchen offers abundant cabinetry, plenty of workspace, and newer appliances. Framed by beautiful bow-front windows, the dining room is bright and inviting. The living room showcases a true brick fireplace and opens to the dining area and kitchen, creating an inviting space for day to day life, or large gatherings. The four-season room is a standout, with peaceful views of the private backyard, a vaulted planked-wood ceiling, and skylights that fill the room with natural light. The finished upper level expands the homes versatility with two generously sized bedrooms and a comfortable sitting area - an ideal setup for guests, extended household members, a home office or those in need of additional private space. And then there is the lower level-an impressive bonus. Exceptionally large and dry, it features its own fireplace and offers tremendous potential for a recreation room, media space, home gym, workshop, or extensive storage. There is also an opportunity to further
For sale
$749,000
115 Somerwynd Lane, Suffield, CT 06078
4beds
2,956sqft
Single Family Residence
Built in 1985
1.68 Acres Lot
$-- Zestimate®
$253/sqft
$-- HOA
What's special
- 6 days
- 967
- 56
Zillow last checked:
Listing updated:
Listed by:
CORRADO TEAM AT COLDWELL BANKER REALTY,
Shannon Slate (860)919-3338,
Coldwell Banker Realty 860-644-2461
Source: Smart MLS,MLS#: 24189894
Facts & features
Interior
Bedrooms & bathrooms
- Bedrooms: 4
- Bathrooms: 2
- Full bathrooms: 2
Primary bedroom
- Level: Main
Bedroom
- Level: Main
Bedroom
- Level: Upper
Bedroom
- Level: Upper
Dining room
- Level: Main
Kitchen
- Level: Main
Living room
- Level: Main
Heating
- Forced Air, Electric
Cooling
- Central Air, Heat Pump
Appliances
- Included: Electric Range, Range Hood, Refrigerator, Dishwasher, Washer, Dryer, Water Heater
- Laundry: Main Level
Features
- Basement: Full,Unfinished,Concrete
- Attic: Finished
- Number of fireplaces: 1
Interior area
- Total structure area: 2,956
- Total interior livable area: 2,956 sqft
- Finished area above ground: 2,956
Property
Parking
- Total spaces: 2
- Parking features: Attached
- Attached garage spaces: 2
Lot
- Size: 1.68 Acres
- Features: Cul-De-Sac
Details
- Parcel number: 736633
- Zoning: R45
Construction
Type & style
- Home type: SingleFamily
- Architectural style: Cape Cod
- Property subtype: Single Family Residence
Materials
- Brick
- Foundation: Concrete Perimeter
- Roof: Asphalt,Gable
Condition
- New construction: No
- Year built: 1985
Utilities & green energy
- Sewer: Public Sewer
- Water: Well
Community & HOA
HOA
- Has HOA: No
Location
- Region: Suffield
Financial & listing details
- Price per square foot: $253/sqft
- Tax assessed value: $433,580
- Annual tax amount: $10,150
- Date on market: 8/29/2026
Estimated market value
Not available
Estimated sales range
Not available
Not available
Price history
| Date | Event | Price |
|---|---|---|
| 9/2/2026 | Listed for sale | $749,000+31.4%$253/sqft |
Source:  Smart MLS #24189894 Report a problem Smart MLS #24189894 Report a problem | ||
| 4/23/2026 | Listing removed | $3,900$1/sqft |
Source: Zillow Rentals Report a problem | ||
| 5/3/2024 | Listed for rent | $3,900$1/sqft |
Source: Zillow Rentals Report a problem | ||
| 5/2/2024 | Listing removed | -- |
Source: Zillow Rentals Report a problem | ||
| 12/17/2023 | Price change | $3,900-13.3%$1/sqft |
Source: Zillow Rentals Report a problem | ||
| 9/26/2023 | Price change | $4,500+7.1%$2/sqft |
Source: Zillow Rentals Report a problem | ||
| 9/12/2022 | Listed for rent | $4,200$1/sqft |
Source: Zillow Rental Network Premium Report a problem | ||
| 7/11/2022 | Sold | $570,000+3.7%$193/sqft |
Source: Smart MLS #170493829 Report a problem | ||
| 6/3/2022 | Contingent | $549,900$186/sqft |
Source: Smart MLS #170493829 Report a problem | ||
| 6/2/2022 | Listed for sale | $549,900$186/sqft |
Source: Smart MLS #170493829 Report a problem | ||
Public tax history
| Year | Property taxes | Tax assessment |
|---|---|---|
| 2025 | $10,150 +3.4% | $433,580 |
| 2024 | $9,812 +7.9% | $433,580 +36.5% |
| 2023 | $9,090 +0.1% | $317,730 +0.1% |
| 2022 | $9,080 -0.1% | $317,380 |
| 2021 | $9,090 | $317,380 |
| 2020 | $9,090 -0.3% | $317,380 |
| 2019 | $9,115 +2.3% | $317,380 +4.4% |
| 2018 | $8,914 +1.5% | $304,010 |
| 2017 | $8,783 +2.4% | $304,010 |
| 2016 | $8,573 +1.5% | $304,010 |
| 2015 | $8,445 +2.4% | $304,010 |
| 2014 | $8,245 -0.2% | $304,010 -7.5% |
| 2013 | $8,265 +1.3% | $328,510 |
| 2012 | $8,160 +2.8% | $328,510 |
| 2011 | $7,940 +4.4% | $328,510 |
| 2010 | $7,605 | $328,510 |
| 2009 | $7,605 -0.6% | $328,510 +16.1% |
| 2008 | $7,648 +2.4% | $282,940 |
| 2007 | $7,470 +4.2% | $282,940 |
| 2006 | $7,170 +3.7% | $282,940 |
| 2005 | $6,912 +3.5% | $282,940 |
| 2004 | $6,680 +1% | $282,940 +28.4% |
| 2003 | $6,611 +9.2% | $220,430 |
| 2001 | $6,055 -4.9% | $220,430 -19.3% |
| 1997 | $6,369 | $273,000 |
Find assessor info on the county website
Monthly payment
Est. payment
Payment breakdown
Explore the cost of this home by adjusting the details. Changes won't be saved.Climate risks
Neighborhood: 06078
Nearby schools
Schools provided by the listing agent
- Elementary: A. Ward Spaulding
- Middle: Suffield,McAlister
- High: Suffield
Source: Smart MLS. This data may not be complete. We recommend contacting the local school district to confirm school assignments for this home.
Similar homes
- $879,0005 bd6 ba3.1k sqft29 Halladay Avenue West, Suffield, CT 06078For Sale

 MLS ID #24189931, Shannon Slate, Coldwell Banker Realty. Smart MLS
 - $679,0004 bd3 ba2.5k sqft278 Thompsonville Road, Suffield, CT 06078For Sale
 MLS ID #24195816, Andrea Rodriguez, Eagle Eye Realty PLLC. Smart MLS
 - $749,9004 bd3 ba3.1k sqft309 North Grand Street, Suffield, CT 06093For Sale
 MLS ID #24188831, Robert J. Mlynick, Century 21 AllPoints Realty. Smart MLS
 - $479,0003 bd2 ba2.1k sqft1127 East Street North, Suffield, CT 06078For Sale
 MLS ID #24189897, Shannon Slate, Coldwell Banker Realty. Smart MLS
 - $624,9004 bd3 ba2.6k sqft987 Hill Street, Suffield, CT 06078For SaleMLS ID #24195619, Christine A. Green, Ardor Real Estate. Smart MLS
- $899,9004 bd2 ba1.8k sqft174 South Grand Street, Suffield, CT 06093For SaleMLS ID #24182516, Chris Colli, Chestnut Oak Associates. Smart MLS
- $690,0003 bd3 ba2.5k sqft14 Eleanor Road, Somers, CT 06071For SaleMLS ID #24199544, Travis McNulty, Evermark Property Group. Smart MLS
- $945,0005 bd3 ba2.9k sqft3289 Phelps Road, Suffield, CT 06093For SaleMLS ID #24194804, Sallie J. King, Coldwell Banker Realty. Smart MLS
- $439,9003 bd2 ba1.7k sqft(Undisclosed Address), Suffield, CT 06078For SaleMLS ID #24193552, Gregory E. Heineman, Trend 2000 Real Estate. Smart MLS
- $410,0002 bd1 ba1.7k sqft1412 North Street, Suffield, CT 06078For SaleMLS ID #24197452, Jimmy Edwards, Redfin Corporation. Smart MLS
- $749,9005 bd4 ba3.6k sqft23 Hampden Road, Somers, CT 06071For SaleMLS ID #24196157, Tommy Dorso, Mapleridge Realty. Smart MLS
- $749,9003 bd3 ba2.5k sqft31 Higley Road, Granby, CT 06090For SaleMLS ID #24182283, Nancy B. Reardon, Berkshire Hathaway NE Prop.. Smart MLS
- $619,9004 bd4 ba2.4k sqft21 Parson Road, Somers, CT 06071For SaleMLS ID #24187498, Dave Leal, KW Legacy Partners. Smart MLS
- $449,9003 bd4 ba2.4k sqft9 Kelly Drive, Enfield, CT 06082For SaleMLS ID #24197169, Stacey Costanzo, LPT Realty. Smart MLS
- $585,0004 bd3 ba3.4k sqft6 Huntington Drive, Somers, CT 06071For SaleMLS ID #24185682, Trisha White, Rosehaven Real Estate, LLC. Smart MLS
