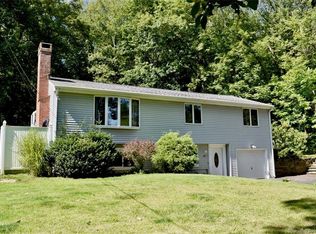
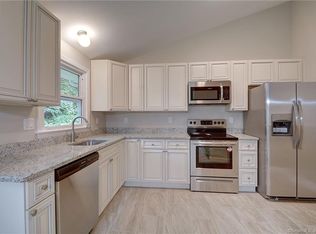
Welcome to this beautifully cared for 3-bedroom, 2.5-bath split-level home nestled in one of Marlborough's desirable neighborhoods. Pride of ownership shines throughout every inch of this property, offering the perfect blend of comfort, functionality, and timeless appeal. Step inside to discover a bright and inviting floor plan featuring spacious living areas, abundant natural light, and thoughtful updates throughout. The well-appointed kitchen offers ample cabinetry, flowing seamlessly into the dining area ideal for both everyday living and entertaining. The upper level features three generously sized bedrooms, including a comfortable primary suite complete with its own private full bath. Two additional bedrooms and another full bathroom provide plenty of space for family, guests, or a home office, and all the closet space one could ask for. The lower level offers a versatile family room, perfect for relaxing, entertaining, or creating a recreation space, along with a convenient half bath and additional storage options. Outside, enjoy a brand new deck perfect for gatherings, a beautifully maintained yard with mature landscaping, gardening, or simply enjoying the peaceful surroundings. The home's meticulous upkeep and attention to detail make it truly move-in ready. Conveniently located near local amenities, schools, parks, and right off of route 2, this exceptional home offers the ideal combination of suburban tranquility and everyday convenience.
Accepting backups
$450,000
115 South Road, Marlborough, CT 06447
3beds
1,724sqft
Single Family Residence
Built in 1963
0.55 Acres Lot
$-- Zestimate®
$261/sqft
$-- HOA
What's special
Abundant natural lightAdditional storage optionsPeaceful surroundingsThree generously sized bedroomsWell-appointed kitchenAmple cabinetryThoughtful updates throughout
- 94 days
- 58
- 1
Zillow last checked:
Listing updated:
Listed by:
Rachel Mooney (860)819-4310,
Naples Realty Group, LLC 413-650-1314
Source: Smart MLS,MLS#: 24185208
Facts & features
Interior
Bedrooms & bathrooms
- Bedrooms: 3
- Bathrooms: 3
- Full bathrooms: 2
- 1/2 bathrooms: 1
Primary bedroom
- Level: Upper
Bedroom
- Level: Upper
Bedroom
- Level: Upper
Dining room
- Level: Main
Living room
- Level: Lower
Heating
- Hot Water, Oil
Cooling
- Window Unit(s)
Appliances
- Included: Electric Cooktop, Microwave, Refrigerator, Dishwasher, Disposal, Washer, Dryer, Water Heater
- Laundry: Lower Level
Features
- Basement: Partial,Finished
- Attic: Crawl Space,Pull Down Stairs
- Has fireplace: No
Interior area
- Total structure area: 1,724
- Total interior livable area: 1,724 sqft
- Finished area above ground: 1,724
Property
Features
- Levels: Multi/Split
Lot
- Size: 0.55 Acres
- Features: Open Lot
Details
- Parcel number: 2223372
- Zoning: R
Construction
Type & style
- Home type: SingleFamily
- Architectural style: Split Level
- Property subtype: Single Family Residence
Materials
- Vinyl Siding
- Foundation: Wood
- Roof: Shingle,Gable
Condition
- New construction: No
- Year built: 1963
Utilities & green energy
- Sewer: Septic Tank
- Water: Well
Community & HOA
HOA
- Has HOA: No
Location
- Region: Marlborough
Financial & listing details
- Price per square foot: $261/sqft
- Tax assessed value: $223,370
- Annual tax amount: $6,053
- Date on market: 6/24/2026
Estimated market value
Not available
Estimated sales range
Not available
Not available
Price history
| Date | Event | Price |
|---|---|---|
| 6/24/2026 | Listed for sale | $450,000+122.8%$261/sqft |
Source:  Smart MLS #24185208 Report a problem Smart MLS #24185208 Report a problem | ||
| 11/13/2003 | Sold | $202,000$117/sqft |
Source: Smart MLS #G312930 Report a problem | ||
| 6/30/2003 | Sold | $202,000+37.4%$117/sqft |
Source: Public Record Report a problem | ||
| 7/11/2000 | Sold | $147,000+96%$85/sqft |
Source: Public Record Report a problem | ||
| 3/1/1994 | Sold | $75,000$44/sqft |
Source: Public Record Report a problem | ||
Public tax history
| Year | Property taxes | Tax assessment |
|---|---|---|
| 2025 | $5,273 +4% | $139,720 |
| 2024 | $5,070 +4.5% | $139,720 |
| 2023 | $4,852 -2.3% | $139,720 |
| 2022 | $4,967 -0.8% | $139,720 |
| 2021 | $5,008 -1.3% | $139,720 -0.2% |
| 2020 | $5,075 -2.6% | $139,930 |
| 2019 | $5,212 +2% | $139,930 |
| 2018 | $5,110 +3% | $139,930 |
| 2017 | $4,962 +3.8% | $139,930 |
| 2016 | $4,779 +3.7% | $139,930 -0.1% |
| 2015 | $4,609 +4.6% | $140,140 |
| 2014 | $4,407 +2.2% | $140,140 |
| 2013 | $4,311 -0.9% | $140,140 |
| 2012 | $4,349 -6.1% | $140,140 -17.7% |
| 2011 | $4,632 +2.3% | $170,310 |
| 2010 | $4,527 +0.4% | $170,310 |
| 2009 | $4,510 +2.4% | $170,310 |
| 2008 | $4,404 +2.6% | $170,310 |
| 2007 | $4,294 +2% | $170,310 |
| 2006 | $4,208 +34.8% | $170,310 +67.2% |
| 2005 | $3,121 +4.8% | $101,850 |
| 2004 | $2,977 +3.2% | $101,850 0% |
| 2003 | $2,884 +2.3% | $101,900 +17.5% |
| 2001 | $2,818 +7.7% | $86,700 +0% |
| 1997 | $2,617 | $86,660 |
Find assessor info on the county website
Monthly payment
Est. payment
Payment breakdown
Explore the cost of this home by adjusting the details. Changes won't be saved.Climate risks
Neighborhood: 06447
Nearby schools
Schools provided by the listing agent
- High: RHAM
Source: Smart MLS. This data may not be complete. We recommend contacting the local school district to confirm school assignments for this home.
Similar homes
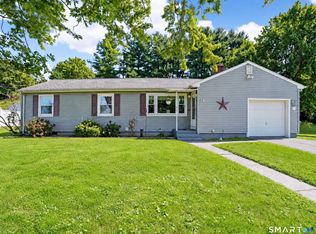
- $449,9003 bd2 ba1.3k sqft14 Alexander Drive, Cromwell, CT 06416For Sale
 MLS ID #24205824, Giulia Terese, Hagel & Assoc. Real Estate. Smart MLS
 - $399,9953 bd2 ba1.3k sqft165 Colchester Avenue, East Hampton, CT 06424For Sale
 MLS ID #24192346, Polly S. Carilli, William Raveis Real Estate. Smart MLS
 - $--2 bd2 ba1.3k sqft10 Ridgeview Rd, Portland, CT 06480Auction
 Auction.com 2
 - $485,0003 bd2 ba2.1k sqft805 Neipsic Road, Glastonbury, CT 06033For Sale
 MLS ID #24206875, Tatyana Makarov, Century 21 AllPoints Realty. Smart MLS
 - $389,9003 bd2 ba1.3k sqft27 Bevin Boulevard, East Hampton, CT 06424For SaleMLS ID #24193272, Tracy L. Molloy, Coldwell Banker Realty. Smart MLS
- $495,0003 bd2 ba1.8k sqft17 Coles Road, Middletown, CT 06457For SaleMLS ID #24194620, Jody Bonaiuto, William Raveis Real Estate. Smart MLS
- $459,9004 bd4 ba2.1k sqft18 Shoddy Mill Road, Bolton, CT 06043For SaleMLS ID #24201099, Lois J. Brookes, Better Homes and Gardens Real Estate Executive Real Estate. Smart MLS
- $449,9003 bd2 ba1.7k sqft147 Old Mill Road, Middletown, CT 06457For SaleMLS ID #24203125, Michelle Mandel, Carl Guild & Associates. Smart MLS
- $449,9003 bd3 ba1.9k sqft36 Sweet Birch Drive, Meriden, CT 06450For SaleMLS ID #24206624, Tracey A. Precourt, Century 21 Clemens Group. Smart MLS
- $475,0003 bd3 ba2k sqft69 Pautipaug Hill Road, Sprague, CT 06330For SaleMLS ID #24200667, Mustafa Muaremi, Coldwell Banker Realty. Smart MLS
- $475,0003 bd3 ba2.2k sqft31 Oxford Drive, Glastonbury, CT 06033For SaleMLS ID #24206626, Ali White J. White, Coldwell Banker Realty. Smart MLS
- $489,9003 bd2 ba1.8k sqft116 Bascom Road, Lebanon, CT 06249For SaleMLS ID #24205904, Diana M. Brown, William Raveis Real Estate. Smart MLS
- $499,9003 bd2 ba1.8k sqft14 Dean Drive, Bolton, CT 06043For SaleMLS ID #24205465, Jesica Beaulieu, Dave Jones Realty, LLC. Smart MLS
- $525,0004 bd3 ba2.3k sqft109 Cannon Drive, Hebron, CT 06231For SaleMLS ID #24192721, James Celio, Century 21 AllPoints Realty. Smart MLS
- $469,9004 bd2 ba2.3k sqft56 West Street, Bolton, CT 06043For SaleMLS ID #24203929, Karina Ukhnitska, Real Broker CT, LLC. Smart MLS
- $469,0004 bd2 ba1.6k sqft65 Saw Mill Road, Durham, CT 06422For SaleMLS ID #24207611, Christina Cantone, Precision Realty LLC. Smart MLS
- $439,9003 bd2 ba1.6k sqft126 Baxter Street, Tolland, CT 06084For SaleMLS ID #24192539, Kathleen M. Sitek, Berkshire Hathaway NE Prop.. Smart MLS
- $399,9003 bd2 ba1.6k sqft81 Warren Avenue, Vernon, CT 06066For SaleMLS ID #24202950, Amber L. Alcazar, Coldwell Banker Realty. Smart MLS
- $459,9004 bd2 ba2.5k sqft127 Rowland Drive, East Hartford, CT 06118For SaleMLS ID #24197708, Hiram Colon, Premier Properties of CT. Smart MLS
