Skip main navigation
Sold for $2,550,000
  • $2,550,000

    115 Spa Dr, Annapolis, MD 21403

    4beds
    3,318sqft
    Single Family Residence
    Built in 1951
    0.67 Acres Lot
    $2,716,000 Zestimate®
    $769/sqft
    $5,762 Estimated rent

    Home value

    $2,716,000

    $2.50M - $2.93M

    $5,762/mo

    Zestimate® history
    Loading
    Loading...

    Owner options

    List your home for rent

    $5,762/mo

    Rent Zestimate®

    Find your next renter with Zillow Rental Manager. Plus, with online applications, you can quickly screen prospective tenants – for free.

    Learn more

    $5,762/mo

    Rent Zestimate®

    Refinance and save

    $15,214/mo

    Est. payment

    Refinancing to a lower rate could help reduce your monthly payments and save thousands over the life of the loan.

    See today's rates

    $15,214/mo

    Est. payment

    Explore your selling options

    Work with a Zillow partner agent

    Leverage their expertise and Zillow's premium Showcase listings to get your home seen by more buyers.

    Get started

    List with your own agent

    Get your home in front of millions of buyers by listing it on Zillow.

    Learn how to do it

    Sell it yourself

    Take full control of how buyers see your home on Zillow by listing For Sale by Owner (FSBO).

    List your home

    What's special

    Waterfront homeAttic storageBoat liftsGeothermal unitsWater irrigationOffice on main levelEstablished trees
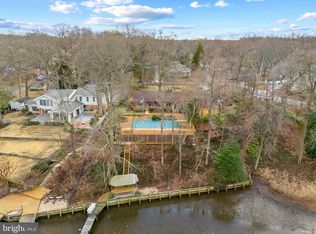
    Extremely well-maintained waterfront home on .669 acres. Annapolis WATER TAXI service is available to this meticulously home with 115ft on prestigious Spa Creek. Spa Creek channel dredged for 5.6-foot draft with private pier, 3+slips at 6-foot depth & floating kayak dock and ramp. Two, 20k pound boat lifts and one 3k pound boat lift. New pier was installed in 2023. Peruvian tigerwood flooring on entire main level of home. Large 4 season sunroom with heated ceramic floors. Brazilian teak flooring on entire upper level of home. Great entertaining home with 2 social areas with blue slate stone patios with fire pit, granite bar with built in propane grill as well a small kitchen off sunroom. 2 Geothermal units. Large master bedroom with walk in closet, sunroom off bedroom. Office on main level can be another bedroom. Great Attic storage. Recessed lights, ceramic tile, plantation shutters, multiple skylights and rare marble windowsills in home. One of the bedrooms has cathedral ceilings with a loft. Large mudroom with washer /dryer with ceramic tile. Home is beautifully situated among established trees, manicured landscaping with fenced in property as well water irrigation to 75% of yard. LOT can be subdivided. Easy access to Route 50 and I-97. Minutes away from downtown Annapolis, restaurants, bar, banks and shopping centers. A must see to believe. Set up a showing!

    Zillow last checked:

    Listing updated:

    Listed by:

    Mark Feen 410-562-3687,

    Coldwell Banker Realty

    Bought with:

    Michele Deckman, 669296

    TTR Sotheby's International Realty

    Source: Bright MLS,MLS#: MDAA2096030MLS Logo

    Facts & features

    Interior

    Bedrooms & bathrooms
    • Bedrooms: 4
    • Bathrooms: 3
    • Full bathrooms: 3
    • Main level bathrooms: 1
    Basement
    • Area: 0
    Heating
    • Heat Pump, Geothermal
    Cooling
    • Ceiling Fan(s), Central Air, Geothermal
    Appliances
    • Included: Microwave, Dishwasher, Disposal, Dryer, Intercom, Refrigerator, Cooktop, Washer, Electric Water Heater
    • Laundry: Main Level
    Features
    • 2nd Kitchen, Attic, Bathroom - Walk-In Shower, Ceiling Fan(s), Combination Kitchen/Living, Open Floorplan, Primary Bedroom - Bay Front, Walk-In Closet(s)
    • Flooring: Ceramic Tile, Hardwood, Heated, Carpet, Wood
    • Basement: Sump Pump,Unfinished,Connecting Stairway
    • Number of fireplaces: 1
    • Fireplace features: Mantel(s), Wood Burning, Brick
    Interior area
    • Total structure area: 3,318
    • Total interior livable area: 3,318 sqft
    • Finished area above ground: 3,318
    • Finished area below ground: 0

    Property

    Parking
    • Total spaces: 10
    • Parking features: Garage Faces Front, Oversized, Asphalt, Lighted, Driveway, Attached
    • Attached garage spaces: 2
    • Uncovered spaces: 8
    Accessibility
    • Accessibility features: None
    Features
    • Levels: Two
    • Stories: 2
    • Patio & porch: Patio
    • Exterior features: Lighting, Flood Lights, Lawn Sprinkler, Sidewalks, Stone Retaining Walls, Underground Lawn Sprinkler, Water Fountains
    • Pool features: None
    • Fencing: Full
    • Has view: Yes
    • View description: Water, River
    • Has water view: Yes
    • Water view: Water,River
    • Waterfront features: River, Canoe/Kayak, Boat - Powered, Fishing Allowed, Swimming Allowed, Cove
    • Body of water: Spa Cove
    • Frontage type: Road Frontage
    • Frontage length: Water Frontage Ft: 115
    Lot
    • Size: 0.67 Acres
    • Features: Front Yard, Rear Yard
    Details
    • Additional structures: Above Grade, Below Grade, Outbuilding
    • Parcel number: 020682904647520
    • Zoning: 0
    • Special conditions: Standard
    • Other equipment: Intercom

    Construction

    Type & style
    • Home type: SingleFamily
    • Architectural style: Colonial
    • Property subtype: Single Family Residence
    Materials
    • Frame
    • Foundation: Block
    • Roof: Asphalt
    Condition
    • Excellent
    • New construction: No
    • Year built: 1951

    Utilities & green energy

    • Electric: 220 Volts
    • Sewer: Public Sewer
    • Water: Public
    • Utilities for property: Propane, Underground Utilities
    Green energy
    • Energy efficient items: Fireplace/Wood Stove, Home Energy Management, HVAC, Flooring

    Community & HOA

    Community
    • Subdivision: Truxton Heights
    HOA
    • Has HOA: Yes
    • HOA fee: $10 annually
    • HOA name: TRUXTON HEIGHTS
    Location
    • Region: Annapolis
    • Municipality: Annapolis

    Financial & listing details

    • Price per square foot: $769/sqft
    • Tax assessed value: $1,375,167
    • Annual tax amount: $19,760
    • Date on market: 10/11/2024
    • Listing agreement: Exclusive Agency
    • Ownership: Fee Simple
    • Road surface type: Black Top

    Price history

    DateEventPrice
    12/4/2024Sold$2,550,000-4.7%$769/sqft
    Source: Bright MLS #MDAA2096030 Report a problem
    11/2/2024Pending sale$2,675,000$806/sqft
    Source: Bright MLS #MDAA2096030 Report a problem
    10/19/2024Contingent$2,675,000$806/sqft
    Source: Bright MLS #MDAA2096030 Report a problem
    10/11/2024Listed for sale$2,675,000+122.9%$806/sqft
    Source: Bright MLS #MDAA2096030 Report a problem
    12/4/2013Sold$1,200,000-7.6%$362/sqft
    Source: Public Record Report a problem
    9/25/2013Pending sale$1,299,000$392/sqft
    Source: Coldwell Banker Residential Brokerage - Annapolis Plaza #AA8100967 Report a problem
    8/10/2013Price change$1,299,000-7.2%$392/sqft
    Source: Coldwell Banker Residential Brokerage - Annapolis Plaza #AA8100967 Report a problem
    6/9/2013Listed for sale$1,400,000$422/sqft
    Source: Coldwell Banker Residential Brokerage - Annapolis Plaza #AA8100967 Report a problem

    Public tax history

    YearProperty taxesTax assessment
    2025$20,343 +2.9%$1,419,633 +3.2%
    2024$19,761 +3.4%$1,375,167 +3.3%
    2023$19,109 +9.4%$1,330,700 +7.3%
    2022$17,467 +5.6%$1,239,700 +5.6%
    2021$16,537 +10.9%$1,173,700 +11%
    2020$14,914 +1.3%$1,057,700
    2019$14,718 +2.9%$1,057,700 +2.8%
    2018$14,306 +8.1%$1,028,500 +1.4%
    2017$13,231 $1,013,900 +7.6%
    2016-- $942,033 +8.3%
    2015-- $870,167 +9%
    2014-- $798,300
    2013-- $798,300
    2012-- $798,300 -33.7%
    2011-- $1,204,850
    2010-- $1,204,850 -22.5%
    2009-- $1,555,336 +0%
    2008-- $1,554,780 +24.8%
    2007-- $1,245,912 +33%
    2006-- $937,046 +49.2%
    2005-- $628,180 +12.5%
    2004-- $558,320 +14.3%
    2003-- $488,460 +16.7%
    2002-- $418,600
    2001-- $418,600
    Find assessor info on the county website

    Neighborhood: 21403

    Nearby schools

    GreatSchools rating
    Schools provided by the listing agent
    • Elementary: Tyler Heights
    • Middle: Bates
    • High: Annapolis
    • District: Anne Arundel County Public Schools

    Source: Bright MLS. This data may not be complete. We recommend contacting the local school district to confirm school assignments for this home.

    Get a cash offer in 3 minutes
    Find out how much your home could sell for in as little as 3 minutes with a no-obligation cash offer.
    Estimated market value
    $2,716,000
    Get a cash offer in 3 minutes
    Find out how much your home could sell for in as little as 3 minutes with a no-obligation cash offer.
    Estimated market value
    $2,716,000