Skip main navigation
Sold for $275,000
  • $275,000

    115 Spain Drive, Hubert, NC 28539

    3beds
    1,605sqft
    Single Family Residence
    Built in 2006
    0.31 Acres Lot
    $275,000 Zestimate®
    $171/sqft
    $1,762 Estimated rent

    Home value

    $275,000

    $261,000 - $289,000

    $1,762/mo

    Zestimate® history
    Loading
    Loading...

    Owner options

    List your home for rent

    $1,762/mo

    Rent Zestimate®

    Find your next renter with Zillow Rental Manager. Plus, with online applications, you can quickly screen prospective tenants – for free.

    Learn more

    $1,762/mo

    Rent Zestimate®

    Refinance and save

    $1,730/mo

    Est. payment

    Refinancing to a lower rate could help reduce your monthly payments and save thousands over the life of the loan.

    See today's rates

    $1,730/mo

    Est. payment

    Explore your selling options

    Work with a Zillow partner agent

    Leverage their expertise and Zillow's premium Showcase listings to get your home seen by more buyers.

    Get started

    List with your own agent

    Get your home in front of millions of buyers by listing it on Zillow.

    Learn how to do it

    Sell it yourself

    Take full control of how buyers see your home on Zillow by listing For Sale by Owner (FSBO).

    List your home

    What's special

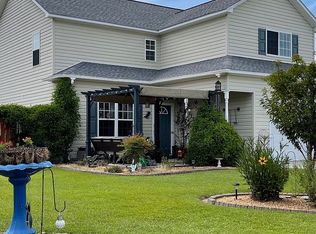
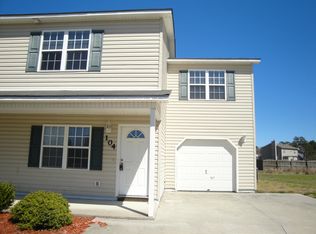
    Welcome To The Lovely Creeker Town South Subdivision! 115 Spain Drive Features A Double Driveway, Architectural Shingle Roof (Installed 2022!), Brand New Screens For All The Windows (Installed Just Days Ago!), Bountiful Privacy Fenced Back Yard With Radiant Fire Pit, Huge Double Garage, Extra Wide Front Porch, Pebble Rock Landscaping, & More! Entering The Home, You're Greeted By A Warm, Generous Sized Livingroom Accented With A Ceiling Fan, Glowing Wood Burning Fireplace & Floored With Stunning LVT/LVP!! In Fact, The ENTIRE First Floor Is LVT/LVP! That's Right- Foyer, Livingroom, Kitchen, Dining Room, Downstairs Hallway, & Downstairs Half-Bathroom Are All Outfitted With Luminous LVT/LVP Floor!! Your Kitchen Comes With Quality Wood Cabinetry & Is Equipped With A Kitchen Sink Garbage Disposal (Installed 2023), A New Pull Away Spray Head Kitchen Sink Faucet (Installed December, 2025!), Steel Side-By-Side Refrigerator, Smooth Top Range, Microwave Hood & Dishwasher, All Installed In Late 2022! There's Room For Dining Right In The Kitchen Area Or Expand Your Kitchen Facilities & Use The Formal Dining Room For Sit-Down Dinners & Meals! With Two Sets Of Bi-Fold Doors, & Fantastic Natural Lighting, The Dining Room Doubles As An Ideal Office Space!! Downstairs Hall Features A Pantry For Kitchen, Extra Utility Closet & There's A Coat Closet At Foyer Entry Too! This Home Boasts Integrated Smart Technology!! The Doorbell Camera, Garage Door Opener, Downstairs Thermostat & Upstairs Thermostat May All Be Connected To Wifi & Controlled Via Your Smart Phone!! Garage Door Opener Was Installed In 2023! Upstairs, You'll Find An Expansive Primary Bedroom With A Walk-In Closet & It's Own Full Bathroom! With 2 Other Sizeable Bedrooms, Another Full Bathroom & A 50-Gallon Hot Water Heater, This Home Is Just Stellar!! And NO SEPTIC!! Home Is On Sewer! The Location Is Prime!! A Brand-New Dollar General Is Being Built Immediately Across The Street From Subdivision! Home Is Just A 5 Minute Drive To Camp Lejeune Rear Gate Entry & Only 14.5 Miles From The Camp Lejeune Main Gate Entry! You're Also Less Than 4.5 Miles Away From The Swansboro Wal-Mart Supercenter & Both Swansboro Middle & High Schools!! Just Over 1/2 Mile From Sandridge Elementary School & A Mere 1.8 Miles To Camp Tillis Park On Zachary Lane! (Tillis Park Photos Included Within This Listing!) Schedule Your Showing Today & WELCOME HOME!! :~D

    Zillow last checked:

    Listing updated:

    Listed by:

    Jonathan E Strader 910-340-4480,

    RE/MAX Elite Realty Group

    Bought with:

    Sean D McDonnell, 312479

    REAL Broker LLC

    Source: Hive MLS,MLS#: 100561197MLS LogoOriginating MLS: Jacksonville Board of Realtors

    Facts & features

    Interior

    Bedrooms & bathrooms
    • Bedrooms: 3
    • Bathrooms: 3
    • Full bathrooms: 2
    • 1/2 bathrooms: 1
    Primary bedroom
    • Description: Plush/Excellent Condition Carpet
    • Level: Second
    Bedroom 2
    • Description: Plush/Excellent Condition Carpet
    • Level: Second
    Bedroom 3
    • Description: Plush/Excellent Condition Carpet
    • Level: Second
    Dining room
    • Description: LVT/LVP Floor
    • Level: First
    Kitchen
    • Description: LVT/LVP Floor
    • Level: First
    Living room
    • Description: LVT/LVP Floor
    • Level: First
    Heating
    • Heat Pump, Electric
    Cooling
    • Heat Pump
    Appliances
    • Included: Built-In Microwave, Refrigerator, Dishwasher, Electric Range
    • Laundry: In Garage
    Features
    • Walk-in Closet(s), Ceiling Fan(s), Pantry, Blinds/Shades, Walk-In Closet(s)
    • Flooring: LVT/LVP, Carpet
    • Doors: Storm Door(s)
    • Attic: Access Only
    Interior area
    • Total structure area: 1,605
    • Total interior livable area: 1,605 sqft

    Property

    Parking
    • Total spaces: 2
    • Parking features: Concrete, Garage Door Opener, On Site, Garage
    • Attached garage spaces: 2
    Features
    • Levels: Two
    • Patio & porch: Covered, Patio, Porch
    • Exterior features: Storm Doors
    • Fencing: Privacy
    • Has view: Yes
    • View description: See Remarks
    • Frontage type: See Remarks
    Lot
    • Size: 0.31 Acres
    • Dimensions: 66 x 139 x 137 x 179
    Details
    • Parcel number: 1308k95
    • Zoning: R-5
    • Special conditions: Standard

    Construction

    Type & style
    • Home type: SingleFamily
    • Property subtype: Single Family Residence
    Materials
    • Vinyl Siding, Wood Frame
    • Foundation: Slab
    • Roof: Architectural Shingle
    Condition
    • New construction: No
    • Year built: 2006

    Utilities & green energy

    • Sewer: Public Sewer
    • Water: Public
    • Utilities for property: Sewer Connected, Water Connected

    Community & neighborhood

    Location
    • Region: Hubert
    • Subdivision: Creeker Town South

    HOA & financial

    HOA
    • Has HOA: Yes
    • HOA fee: $110 annually
    • Amenities included: Maintenance Common Areas
    • Association name: Creeker Town South HOA
    • Association phone: 910-353-2001

    Other

    Other facts
    • Listing agreement: Exclusive Right To Sell
    • Listing terms: Cash,Conventional,FHA,USDA Loan,VA Loan

    Price history

    DateEventPrice
    5/21/2026Sold$275,000+0.7%$171/sqft
    Source: Hive MLS #100561197 Report a problem
    3/20/2026Pending sale$273,000$170/sqft
    Source: Hive MLS #100561197 Report a problem
    3/19/2026Listed for sale$273,000+12.6%$170/sqft
    Source: Hive MLS #100561197 Report a problem
    3/22/2023Sold$242,500-3%$151/sqft
    Source: Hive MLS #100367163 Report a problem
    2/8/2023Pending sale$249,900$156/sqft
    Source: Hive MLS #100367163 Report a problem
    1/31/2023Listed for sale$249,900+42.5%$156/sqft
    Source: Hive MLS #100367163 Report a problem
    12/5/2022Listing removed--
    Source: Zillow Rental Manager Report a problem
    11/4/2022Price change$1,650-5.7%$1/sqft
    Source: Zillow Rental Manager Report a problem
    10/14/2022Price change$1,750-5.4%$1/sqft
    Source: Zillow Rental Manager Report a problem
    10/1/2022Listed for rent$1,850$1/sqft
    Source: Zillow Rental Manager Report a problem
    4/21/2022Sold$175,350$109/sqft
    Source: Public Record Report a problem

    Public tax history

    YearProperty taxesTax assessment
    2025$1,268 $193,636
    2024$1,268 $193,636
    2023$1,268 0%$193,636
    2022$1,268 +26.4%$193,636 +36%
    2021$1,004 $142,380
    2020$1,004 $142,380
    2019$1,004 $142,380
    2018$1,004 -1.7%$142,380 -5.9%
    2017$1,021 $151,250
    2016$1,021 $151,250
    2015$1,021 $151,250
    2014$1,021 +5.5%$151,250 -8.5%
    2013$967 $165,350
    2012$967 $165,350
    2011$967 $165,350
    2010$967 +12.6%$165,350 +13.6%
    2009$859 +17.3%$145,578
    2008$732 $145,578
    2007$732 $145,578

    Find assessor info on the county website

    Neighborhood: 28539

    Nearby schools

    GreatSchools rating
    Schools provided by the listing agent
    • Elementary: Sand Ridge
    • Middle: Swansboro
    • High: Swansboro

    Source: Hive MLS. This data may not be complete. We recommend contacting the local school district to confirm school assignments for this home.

    Get a cash offer in 3 minutes
    Find out how much your home could sell for in as little as 3 minutes with a no-obligation cash offer.
    Estimated market value
    $275,000
    Get a cash offer in 3 minutes
    Find out how much your home could sell for in as little as 3 minutes with a no-obligation cash offer.
    Estimated market value
    $275,000