Skip main navigation
Sold for $320,000
  • $320,000

    115 Spartan Dr, Martinsburg, WV 25403

    3beds
    1,530sqft
    Single Family Residence
    Built in 1998
    0.59 Acres Lot
    $345,000 Zestimate®
    $209/sqft
    $1,952 Estimated rent

    Home value

    $345,000

    $328,000 - $362,000

    $1,952/mo

    Zestimate® history
    Loading
    Loading...

    Owner options

    List your home for rent

    $1,952/mo

    Rent Zestimate®

    Find your next renter with Zillow Rental Manager. Plus, with online applications, you can quickly screen prospective tenants – for free.

    Learn more

    $1,952/mo

    Rent Zestimate®

    Refinance and save

    $1,606/mo

    Est. payment

    Refinancing to a lower rate could help reduce your monthly payments and save thousands over the life of the loan.

    See today's rates

    $1,606/mo

    Est. payment

    Explore your selling options

    Work with a Zillow partner agent

    Leverage their expertise and Zillow's premium Showcase listings to get your home seen by more buyers.

    Get started

    List with your own agent

    Get your home in front of millions of buyers by listing it on Zillow.

    Learn how to do it

    Sell it yourself

    Take full control of how buyers see your home on Zillow by listing For Sale by Owner (FSBO).

    List your home

    What's special

    Renovated en-suite bathWalk-in showerLarge kitchenLarge foyerUnder-the-counter lightingStylish renovationsRear deck
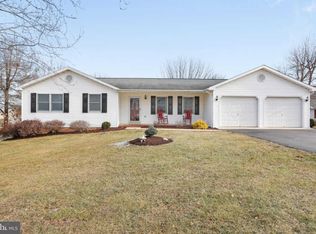
    Exceptionally maintained, this maintenance-free 1530 sqft one-level 3-bedroom, 2-bath rancher on .6 acres welcomes you with a large foyer, a nice sized living room, and a formal dining room. A large kitchen offers plenty of cabinets and under-the-counter lighting. The primary bedroom boasts a walk-in closet and a tastefully renovated en-suite bath with walk-in shower. Both baths have undergone stylish renovations. A highlight to this property is the spacious 20x10 4-season sunroom, providing a seamless connection to the backyard and rear deck. The entire home is adorned with laminate flooring. Additional features include a large 2-car garage with workbench, a sizable deck ideal for entertaining, and two outbuildings offering extra space for storage and your lawn and garden equipment. New HVAC (1 year old) and brand new hot water heater. Gutter guards and other thoughtful details enhance the property. 2 outbuildings 10x16 and 10x8 and a 5ft tall crawl space great for storage and easy to access. Conveniently situated near I-81, the hospital, shopping, and restaurants, this property is a rare find that won't last long!

    Zillow last checked:

    Listing updated:

    Listed by:

    Howard Kronthal 703-861-8977,

    Exit Success Realty

    Bought with:

    Janet Smith, WVS200301159

    NextHome Realty Select

    Source: Bright MLS,MLS#: WVBE2033932MLS Logo

    Facts & features

    Interior

    Bedrooms & bathrooms
    • Bedrooms: 3
    • Bathrooms: 2
    • Full bathrooms: 2
    • Main level bathrooms: 2
    • Main level bedrooms: 3
    Rooms
    • Room types: Living Room, Dining Room, Primary Bedroom, Bedroom 2, Bedroom 3, Kitchen, Foyer, Sun/Florida Room
    Basement
    • Area: 0
    Heating
    • Heat Pump, Electric
    Cooling
    • Central Air, Electric
    Appliances
    • Included: Cooktop, Refrigerator, Dishwasher, Microwave, Disposal, Dryer, Washer, Exhaust Fan, Electric Water Heater
    • Laundry: Main Level
    Features
    • Kitchen - Table Space, Dining Area, Entry Level Bedroom, Primary Bath(s), Dry Wall
    • Flooring: Laminate
    • Doors: Storm Door(s)
    • Has basement: No
    • Has fireplace: No
    Interior area
    • Total structure area: 1,530
    • Total interior livable area: 1,530 sqft
    • Finished area above ground: 1,530
    • Finished area below ground: 0

    Property

    Parking
    • Total spaces: 6
    • Parking features: Garage Door Opener, Asphalt, Off Street, Attached
    • Attached garage spaces: 2
    • Has uncovered spaces: Yes
    Accessibility
    • Accessibility features: None
    Features
    • Levels: One
    • Stories: 1
    • Patio & porch: Deck
    • Exterior features: Flood Lights
    • Pool features: None
    • Has view: Yes
    • View description: Mountain(s)
    Lot
    • Size: 0.59 Acres
    • Features: No Thru Street, Open Lot, Limestone/Shale
    Details
    • Additional structures: Above Grade, Below Grade
    • Parcel number: 04 38B000100220000
    • Zoning: 101
    • Special conditions: Standard

    Construction

    Type & style
    • Home type: SingleFamily
    • Architectural style: Ranch/Rambler
    • Property subtype: Single Family Residence
    Materials
    • Vinyl Siding
    • Foundation: Crawl Space
    • Roof: Asphalt
    Condition
    • Excellent
    • New construction: No
    • Year built: 1998

    Utilities & green energy

    • Electric: 220 Volts
    • Sewer: Public Sewer
    • Water: Public
    • Utilities for property: Underground Utilities

    Community & HOA

    Community
    • Security: Smoke Detector(s)
    • Subdivision: Fairfield
    HOA
    • Has HOA: Yes
    • HOA fee: $120 annually
    Location
    • Region: Martinsburg
    • Municipality: Town Of Hedgesville

    Financial & listing details

    • Price per square foot: $209/sqft
    • Tax assessed value: $193,000
    • Annual tax amount: $1,348
    • Date on market: 10/10/2024
    • Listing agreement: Exclusive Right To Sell
    • Listing terms: Cash,Conventional,FHA,USDA Loan,VA Loan
    • Exclusions: Curtains And Freezer
    • Ownership: Fee Simple
    • Road surface type: Black Top

    Price history

    DateEventPrice
    11/5/2024Sold$320,000+1.6%$209/sqft
    Source: Bright MLS #WVBE2033932 Report a problem
    10/23/2024Pending sale$315,000$206/sqft
    Source: Bright MLS #WVBE2033932 Report a problem
    10/18/2024Listed for sale$315,000$206/sqft
    Source: Bright MLS #WVBE2033932 Report a problem
    10/14/2024Contingent$315,000$206/sqft
    Source: Bright MLS #WVBE2033932 Report a problem
    10/10/2024Listed for sale$315,000+110%$206/sqft
    Source: Bright MLS #WVBE2033932 Report a problem
    9/2/2013Sold$150,000-3.2%$98/sqft
    Source: Public Record Report a problem
    6/24/2013Listed for sale$154,900$101/sqft
    Source: RE/MAX REAL ESTATE GROUP #BE8115919 Report a problem

    Public tax history

    YearProperty taxesTax assessment
    2025$1,260 -0.8%$123,660 +0.1%
    2024$1,271 -2.9%$123,540
    2023$1,309 +17.4%$123,540 +6.7%
    2022$1,115 $115,800 +7.5%
    2021-- $107,700 +3.6%
    2020-- $103,920 +7.4%
    2019$907 +3.1%$96,720 +2.6%
    2018$879 +1.5%$94,260 +1.7%
    2017$866 +1.2%$92,700 +1.6%
    2016$856 -18.5%$91,200 +7.2%
    2015$1,051 +44.5%$85,080 +8.1%
    2014$727 -5.5%$78,720 -1%
    2013$770 $79,500 -3.4%
    2012$770 -7.4%$82,320 -6.2%
    2011$831 -18.5%$87,720 -16.6%
    2010$1,020 +6.8%$105,240
    2009$955 +1.6%$105,240
    2008$940 -0.3%$105,240
    2007$942 -3%$105,240
    2006$972 +42%$105,240 +36.9%
    2005$684 $76,860 +2.4%
    2004-- $75,060
    2003-- $75,060 +21.2%
    2002-- $61,920 +13.9%
    2001-- $54,360
    Find assessor info on the county website

    Neighborhood: 25403

    Nearby schools

    GreatSchools rating
    Schools provided by the listing agent
    • District: Berkeley County Schools

    Source: Bright MLS. This data may not be complete. We recommend contacting the local school district to confirm school assignments for this home.

    Get a cash offer in 3 minutes
    Find out how much your home could sell for in as little as 3 minutes with a no-obligation cash offer.
    Estimated market value
    $345,000
    Get a cash offer in 3 minutes
    Find out how much your home could sell for in as little as 3 minutes with a no-obligation cash offer.
    Estimated market value
    $345,000