Skip main navigation
Closed
  • $720,000

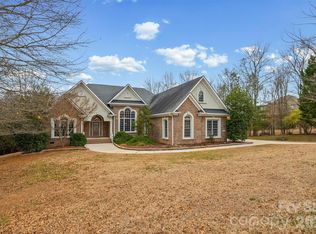
    115 Spinnaker Bay Ln, Clover, SC 29710

    4beds
    2,773sqft
    Single Family Residence
    Built in 2006
    1.33 Acres Lot
    $780,900 Zestimate®
    $260/sqft
    $3,064 Estimated rent

    Home value

    $780,900

    $742,000 - $820,000

    $3,064/mo

    Zestimate® history
    Loading
    Loading...

    Owner options

    List your home for rent

    $3,064/mo

    Rent Zestimate®

    Find your next renter with Zillow Rental Manager. Plus, with online applications, you can quickly screen prospective tenants – for free.

    Learn more

    $3,064/mo

    Rent Zestimate®

    Refinance and save

    $4,063/mo

    Est. payment

    Refinancing to a lower rate could help reduce your monthly payments and save thousands over the life of the loan.

    See today's rates

    $4,063/mo

    Est. payment

    Explore your selling options

    Work with a Zillow partner agent

    Leverage their expertise and Zillow's premium Showcase listings to get your home seen by more buyers.

    Get started

    List with your own agent

    Get your home in front of millions of buyers by listing it on Zillow.

    Learn how to do it

    Sell it yourself

    Take full control of how buyers see your home on Zillow by listing For Sale by Owner (FSBO).

    List your home

    What's special

    Bonus roomEnchanting spacePrivate backyardTwo-story great roomMarvelous three-season roomSpacious walk-in showerGourmet kitchen
    Experience the charm of refined Southern living in this impeccably maintained residence located in the desirable Masons Crossing community. Indulge in the luxury of a generous master suite situated on the main level, complete with a spacious walk-in shower and an expansive closet. The gourmet kitchen, adorned with a gas range, seamlessly flows into the two-story great room, complemented by an inviting fireplace. Sip your morning coffee in the delightful breakfast area that leads to a marvelous three-season room, offering a bright and fresh atmosphere. Embrace the tranquility of the private backyard, accessible from this enchanting space, as well as from the deck or patio. Upstairs, discover three additional bedrooms, along with a bonus room and two well-appointed bathrooms, ensuring versatility and the perfect setting for entertaining guests. Throughout the home, a true sense of pride in ownership is evident, making it an absolute must-see for buyers seeking elegance and comfort.

    Zillow last checked:

    Listing updated:

    Listing Provided by:

    Gregory Winter gregg@prestinoadvantage.com,

    Keller Williams Connected

    Bought with:

    Julie Ferraro

    EXP Realty LLC Rock Hill

    Source: Canopy MLS as distributed by MLS GRID,MLS#: 4043420MLS Logo

    Facts & features

    Interior

    Bedrooms & bathrooms
    • Bedrooms: 4
    • Bathrooms: 4
    • Full bathrooms: 3
    • 1/2 bathrooms: 1
    • Main level bedrooms: 1
    Primary bedroom
    • Level: Main
    Bedroom s
    • Level: Upper
    Bedroom s
    • Level: Upper
    Bedroom s
    • Level: Upper
    Bathroom full
    • Level: Main
    Bathroom half
    • Level: Main
    Bathroom full
    • Level: Upper
    Bathroom full
    • Level: Upper
    Heating
    • Central
    Cooling
    • Central Air
    Appliances
    • Included: Dishwasher, Disposal, Dryer, Exhaust Fan, Microwave, Refrigerator, Washer
    • Laundry: Main Level
    Features
    • Attic Other, Breakfast Bar, Open Floorplan, Pantry, Tray Ceiling(s)(s), Vaulted Ceiling(s)(s), Walk-In Closet(s), Walk-In Pantry
    • Flooring: Carpet, Tile, Wood
    • Has basement: No
    • Attic: Other,Pull Down Stairs
    • Fireplace features: Gas Log, Great Room
    Interior area
    • Total structure area: 2,773
    • Total interior livable area: 2,773 sqft
    • Finished area above ground: 2,773
    • Finished area below ground: 0

    Property

    Parking
    • Total spaces: 2
    • Parking features: Driveway, Garage on Main Level
    • Garage spaces: 2
    • Has uncovered spaces: Yes
    Features
    • Levels: One and One Half
    • Stories: 1
    • Patio & porch: Enclosed, Front Porch, Patio
    • Exterior features: In-Ground Irrigation
    Lot
    • Size: 1.33 Acres
    Details
    • Parcel number: 5580000194
    • Zoning: RD-II
    • Special conditions: Standard

    Construction

    Type & style
    • Home type: SingleFamily
    • Architectural style: Traditional
    • Property subtype: Single Family Residence
    Materials
    • Brick Full, Fiber Cement
    • Foundation: Crawl Space
    • Roof: Shingle
    Condition
    • New construction: No
    • Year built: 2006

    Utilities & green energy

    • Sewer: Septic Installed
    • Water: Well
    • Utilities for property: Cable Available

    Community & neighborhood

    Location
    • Region: Clover
    • Subdivision: Masons Crossing

    Other

    Other facts
    • Listing terms: Cash,Conventional,VA Loan
    • Road surface type: Concrete, Paved

    Price history

    DateEventPrice
    7/27/2023Sold$720,000-1.4%$260/sqft
    Source: Canopy MLS as distributed by MLS GRID #4043420 Report a problem
    6/30/2023Price change$730,000-3.3%$263/sqft
    Source: Canopy MLS as distributed by MLS GRID #CAR4043420 Report a problem
    4/28/2023Listed for sale$755,000+70.8%$272/sqft
    Source: Canopy MLS as distributed by MLS GRID #CAR4025181 Report a problem
    7/27/2018Sold$442,000-1.8%$159/sqft
    Source: Canopy MLS as distributed by MLS GRID #3383656 Report a problem
    6/12/2018Pending sale$450,000$162/sqft
    Source: Allen Tate Lake Wylie #3383656 Report a problem
    6/7/2018Price change$450,000-5.2%$162/sqft
    Source: Allen Tate Lake Wylie #3383656 Report a problem
    5/22/2018Price change$474,444-1.3%$171/sqft
    Source: Allen Tate Lake Wylie #3383656 Report a problem
    5/9/2018Listed for sale$480,750$173/sqft
    Source: Allen Tate Lake Wylie #3383656 Report a problem
    4/29/2018Pending sale$480,750$173/sqft
    Source: Allen Tate Lake Wylie #3383656 Report a problem
    4/27/2018Listed for sale$480,750+14.5%$173/sqft
    Source: Allen Tate Lake Wylie #3383656 Report a problem
    6/27/2014Sold$419,750-2.4%$151/sqft
    Source: Canopy MLS as distributed by MLS GRID #3002628 Report a problem
    5/2/2014Listed for sale$429,900+1.9%$155/sqft
    Source: RE/MAX Executive Realty #3002628 Report a problem
    10/5/2006Sold$421,750$152/sqft
    Source: Public Record Report a problem

    Public tax history

    YearProperty taxesTax assessment
    2025$3,773 -2.1%$27,560 +1.1%
    2024$3,852 +58.2%$27,261 +62.2%
    2023$2,435 +21.4%$16,802
    2022$2,006 -48.6%$16,802
    2021$3,905 $16,802
    2020-- $16,802 -32.4%
    2019-- $24,840
    2018-- $24,840 +86.2%
    2017$1,612 $13,340
    2016$1,612 $13,340
    2014$1,612 $13,340 -5.7%
    2013$1,612 $14,140
    2012-- $14,140 +10.1%
    2010-- $12,840
    2009-- $12,840
    2008-- $12,840
    2007-- $12,840 +435%
    2006-- $2,400
    2005-- $2,400

    Find assessor info on the county website

    Neighborhood: 29710

    Nearby schools

    GreatSchools rating
    Schools provided by the listing agent
    • Elementary: Crowders Creek
    • Middle: Oakridge
    • High: Clover

    Source: Canopy MLS as distributed by MLS GRID. This data may not be complete. We recommend contacting the local school district to confirm school assignments for this home.

    Get a cash offer in 3 minutes
    Find out how much your home could sell for in as little as 3 minutes with a no-obligation cash offer.
    Estimated market value
    $780,900
    Get a cash offer in 3 minutes
    Find out how much your home could sell for in as little as 3 minutes with a no-obligation cash offer.
    Estimated market value
    $780,900