Skip main navigation
Closed
  • $670,000

    115 Spring Crossing Ln, Spottswood, VA 24476

    3beds
    1,894sqft
    Single Family Residence
    Built in 2006
    9.5 Acres Lot
    $673,100 Zestimate®
    $354/sqft
    $2,171 Estimated rent

    Home value

    $673,100

    $613,000 - $740,000

    $2,171/mo

    Zestimate® history
    Loading
    Loading...

    Owner options

    List your home for rent

    $2,171/mo

    Rent Zestimate®

    Find your next renter with Zillow Rental Manager. Plus, with online applications, you can quickly screen prospective tenants – for free.

    Learn more

    $2,171/mo

    Rent Zestimate®

    Refinance and save

    $3,810/mo

    Est. payment

    Refinancing to a lower rate could help reduce your monthly payments and save thousands over the life of the loan.

    See today's rates

    $3,810/mo

    Est. payment

    Explore your selling options

    Work with a Zillow partner agent

    Leverage their expertise and Zillow's premium Showcase listings to get your home seen by more buyers.

    Get started

    List with your own agent

    Get your home in front of millions of buyers by listing it on Zillow.

    Learn how to do it

    Sell it yourself

    Take full control of how buyers see your home on Zillow by listing For Sale by Owner (FSBO).

    List your home

    What's special

    Sweeping mountain viewsPrivate pondStorage buildingWarm inviting living spaceOutdoor wood stoveVaulted ceilingsHardwood floors
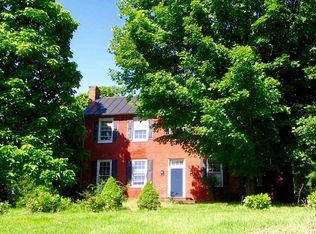
    True log cabin living at its finest. This Blue Ridge Log Homes cabin sits on 9.5 acres with sweeping mountain views and a private pond, offering a rare opportunity to own an authentic log home with both character and setting. Large windows and vaulted ceilings flood the home with natural light, perfectly framing the surrounding landscape and bringing the outdoors in. This 3 bedroom, 2.5 bath home features hardwood floors and an updated kitchen with granite countertops that flows into a warm, inviting living space designed for both relaxing and entertaining. The mix of open pasture and wooded acreage provides flexibility for animals, recreation, or simply enjoying your own private retreat. An outdoor wood stove helps keep electric costs lower during the winter months, adding efficiency to the home’s rustic charm. The unfinished basement offers excellent potential for future expansion, already rough plumbed for an additional bath and featuring a 2 car garage. Additional features include a carport, storage building, and a chicken coop ready for use. Located in Augusta County within the Riverheads school district, this property offers the feel of true seclusion while still being conveniently located to Staunton and Lexington.

    Zillow last checked:

    Listing updated:

    Listed by:

    MATTHEW PETTWAY 540-569-6038,

    NEST REALTY GROUP STAUNTON

    Bought with:

    PATRICIA IRBY, 0225249402

    KELLER WILLIAMS ALLIANCE - CHARLOTTESVILLE

    Source: CAAR,MLS#: 675560MLS LogoOriginating MLS: Greater Augusta Association of Realtors Inc

    Facts & features

    Interior

    Bedrooms & bathrooms
    • Bedrooms: 3
    • Bathrooms: 3
    • Full bathrooms: 2
    • 1/2 bathrooms: 1
    • Main level bathrooms: 2
    • Main level bedrooms: 2
    Primary bedroom
    • Level: First
    Bedroom
    • Level: First
    Bedroom
    • Level: Second
    Primary bathroom
    • Level: First
    Bathroom
    • Level: First
    Dining room
    • Level: First
    Family room
    • Level: First
    Half bath
    • Level: Second
    Kitchen
    • Level: First
    Heating
    • Heat Pump, Wood
    Cooling
    • Central Air
    Appliances
    • Included: Dishwasher, Electric Range, Microwave, Refrigerator
    • Laundry: Washer Hookup, Dryer Hookup
    Features
    • Primary Downstairs, Walk-In Closet(s), Kitchen Island
    • Basement: Unfinished
    • Number of fireplaces: 1
    • Fireplace features: One, Gas Log, Stone
    Interior area
    • Total structure area: 3,409
    • Total interior livable area: 1,894 sqft
    • Finished area above ground: 1,894
    • Finished area below ground: 0

    Property

    Parking
    • Total spaces: 4
    • Parking features: Basement, Garage Faces Side
    • Garage spaces: 2
    • Carport spaces: 2
    • Covered spaces: 4
    Features
    • Levels: One and One Half
    • Stories: 1
    • Patio & porch: Deck
    • Has view: Yes
    • View description: Mountain(s)
    Lot
    • Size: 9.50 Acres
    Details
    • Parcel number: 8881C
    • Zoning description: GA General Agricultural

    Construction

    Type & style
    • Home type: SingleFamily
    • Architectural style: Log Home
    • Property subtype: Single Family Residence
    Materials
    • Log, Stick Built
    • Foundation: Block
    • Roof: Composition,Shingle
    Condition
    • New construction: No
    • Year built: 2006
    Details
    • Builder name: BLUE RIDGE LOG HOMES

    Utilities & green energy

    • Sewer: Conventional Sewer
    • Water: Private, Well
    • Utilities for property: Fiber Optic Available

    Community & neighborhood

    Security
    • Security features: Surveillance System
    Community
    • Community features: Pond
    Location
    • Region: Spottswood
    • Subdivision: NONE

    Price history

    DateEventPrice
    5/26/2026Sold$670,000+3.1%$354/sqft
    Source: CAAR #675560 Report a problem
    4/16/2026Pending sale$649,900$343/sqft
    Source: CAAR #675560 Report a problem
    4/9/2026Listed for sale$649,900+49.4%$343/sqft
    Source: CAAR #675560 Report a problem
    10/26/2020Sold$435,000-20.9%$230/sqft
    Source: Public Record Report a problem
    8/15/2020Listed for sale$549,900$290/sqft
    Source: REAL ESTATE PLUS #607313 Report a problem

    Public tax history

    YearProperty taxesTax assessment
    2025$2,297 $527,700
    2024$2,297 +28.9%$527,700 +48.6%
    2023$1,782 $355,100
    2022$1,782 0%$355,100 +0%
    2021$1,782 $355,095 0%
    2020$1,782 $355,100
    2019$1,782 -32.4%$355,100 +5.8%
    2018$2,638 +72.4%$335,751
    2017$1,530 +26.6%$335,751
    2016$1,208 $335,751
    2015$1,208 $335,751
    2014$1,208 $335,751 -3.4%
    2013$1,208 $347,500
    2012-- $347,500
    2010-- $347,500
    2009-- $347,500

    Find assessor info on the county website

    Neighborhood: 24476

    Nearby schools

    GreatSchools rating
    Schools provided by the listing agent
    • Elementary: Riverheads
    • Middle: Riverheads
    • High: Riverheads

    Source: CAAR. This data may not be complete. We recommend contacting the local school district to confirm school assignments for this home.

    Get pre-qualified for a loan
    At Zillow Home Loans, we can pre-qualify you in as little as 5 minutes with no impact to your credit score.

    An equal housing lender. NMLS #10287.