Skip main navigation
Pending
  • $615,000

    115 Spring Drive, East Meadow, NY 11554

    2beds
    1,367sqft
    Loading
    Condominium, Residential
    Built in 2009
    -- sqft lot
    $-- Zestimate®
    $450/sqft
    $574/mo HOA

    What's special

    Spacious loftNew central air conditioningSpacious second-floor condoOpen-concept designSoaring ceilingsBright and inviting atmosphereWood railings
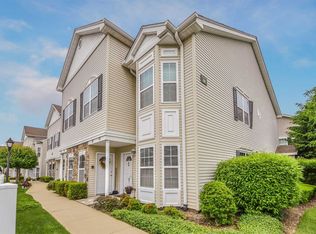
    Welcome to easy, resort-style living in the highly sought-after Seasons 55+ community in East Meadow! This spacious second-floor condo offers the perfect combination of comfort, convenience, and low-maintenance living. The heart of the home is the beautifully appointed kitchen featuring oak cabinetry, granite countertops, a tile backsplash, and ample counter space for preparing meals and entertaining guests. The open-concept design flows seamlessly into the dining area and living room, where soaring ceilings create a bright and inviting atmosphere. A spacious loft provides additional living space, perfect for relaxing, reading, entertaining, or creating a home office. Quality upgrades throughout include hardwood floors, wood railings, updated bathrooms, on-demand heating and hot water, new central air conditioning (2025), and new deck boards (2025). Residents enjoy access to the community clubhouse and an impressive array of resort-style amenities, including indoor and outdoor swimming pools, a fitness center, theater, billiards room, card room, sauna, and spa. Conveniently located near major highways, Eisenhower Park, shopping, dining, and everyday conveniences, this exceptional home offers the active adult lifestyle you've been waiting for. Move right in and start enjoying all that The Seasons has to offer!
    34 days
    |
    2,969
    |
    99
    |

    Likely to sell faster than

    Zillow last checked:

    Listing updated:

    Listed by:

    Howard Hanna Coach 631-499-1000,

    Lynn D. Witz 516-238-7715

    Source: OneKey® MLS as distributed by MLS GRID,MLS#: 1008332MLS Logo

      Facts & features

      Interior

      Bedrooms & bathrooms
      • Bedrooms: 2
      • Bathrooms: 2
      • Full bathrooms: 2
      Primary bedroom
      • Description: Light, bright & spacious
      • Level: Second
      Bedroom 2
      • Description: Light & bright with sliders to deck
      • Level: Second
      Primary bathroom
      • Description: Large bathroom with walk in shower
      • Level: Second
      Bathroom 2
      • Description: Hall bath with tub
      • Level: Second
      Dining room
      • Description: Open floor plan
      • Level: Second
      Kitchen
      • Description: Oak cabinets with granite tops & tile backsplash
      • Level: Second
      Laundry
      • Description: In unit
      • Level: Second
      Living room
      • Description: Open floor plan
      • Level: Second
      Loft
      • Description: Large spacious Loft great place to read and relax
      • Level: Third
      Heating
      • Forced Air
      Cooling
      • Central Air
      Appliances
      • Included: Dishwasher, Dryer, Microwave, Oven, Refrigerator, Washer, Indirect Water Heater
      • Laundry: Washer/Dryer Hookup
      Features
      • Entrance Foyer, Granite Counters, High Ceilings, Natural Woodwork, Open Floorplan, Open Kitchen, Primary Bathroom
      • Attic: Scuttle
      • Common walls with other units/homes: 1 Common Wall
      Interior area
      • Total structure area: 1,367
      • Total interior livable area: 1,367 sqft

      Property

      Parking
      • Total spaces: 1
      • Parking features: Assigned
      • Garage spaces: 1
      Features
      • Patio & porch: Deck
      • Pool features: Community
      Details
      • Parcel number: 208950601000005UCA025100115
      • Special conditions: None

      Construction

      Type & style
      • Home type: Condo
      • Architectural style: Garden
      • Property subtype: Condominium, Residential
      • Attached to another structure: Yes
      Materials
      • Frame
      Condition
      • Year built: 2009

      Utilities & green energy

      • Sewer: Public Sewer
      • Water: Public
      • Utilities for property: Cable Connected, Electricity Connected, Natural Gas Connected, Trash Collection Public, Water Connected

      Community & HOA

      Community
      • Features: Clubhouse, Fitness Center, Gated, Pool
      • Senior community: Yes
      • Subdivision: Seasons/East Meadow
      HOA
      • Has HOA: Yes
      • Amenities included: Clubhouse, Dog Park, Fitness Center, Gated, Landscaping, Maintenance Grounds, Parking, Pool, Security, Snow Removal, Spa/Hot Tub, Trash
      • Services included: Common Area Maintenance, Maintenance Grounds, Pool Service, Snow Removal, Trash, Water
      • HOA fee: $574 monthly
      Location
      • Region: East Meadow

      Financial & listing details

      • Price per square foot: $450/sqft
      • Tax assessed value: $396,000
      • Annual tax amount: $9,945
      • Date on market: 6/4/2026
      • Cumulative days on market: 30 days
      • Listing agreement: Exclusive Right To Sell
      • Electric utility on property: Yes

        Estimated market value

        Not available

        Estimated sales range

        Not available

        Not available

        Price history

        DateEventPrice
        7/8/2026Pending sale$615,000$450/sqft
        Source: OneKey® MLS as distributed by MLS GRID #1008332 Report a problem
        6/5/2026Listed for sale$615,000$450/sqft
        Source: OneKey® MLS as distributed by MLS GRID #1008332 Report a problem

        Public tax history

        YearProperty taxesTax assessment
        2024-- $396 +3.1%
        2023-- $384 -5%
        2022-- $404
        2021$10,768 -4.9%--
        2020$11,319 +12%$749
        2019$10,104 $749
        2018$10,104 +4.8%$749
        2017$9,645 +4%$749 -0.4%
        2016$9,275 +161.8%$752 -6.6%
        2015$3,542 +6.9%$805
        2013$3,314 +4.2%$805
        2012$3,180 -48.9%$805
        2011$6,220 +632.7%$805 +594%
        2010$849 $116

        Find assessor info on the county website

        Monthly payment

        Estimated monthly payment$1,822
        All calculations are estimates and provided by Zillow, Inc. for informational purposes only. Actual amounts may vary.
        HOA fees may include property taxes on listings classified as Co-Ops. Contact the listing agent and/or owner for fee details.
        Mortgage interest rates are dependent on a number of factors, including credit score, down payment, and repayment length. Interest rate data provided by Zillow Group Marketplace, Inc. as of 1/1/1970 from various mortgage lenders with which we have lead or other similar arrangements; the Estimated Payment is an average of those rates.
        See how much you could borrow to make a competitive offer.

        Climate risks

        Neighborhood: 11554

        Getting around

        44 / 100
        Car-Dependent
        34 / 100
        Some Transit
        36 / 100
        Somewhat Bikeable

        Nearby schools

        GreatSchools rating
        Schools provided by the listing agent
        • Elementary: Barnum Woods School
        • Middle: Woodland Middle School
        • High: East Meadow High School

        Source: OneKey® MLS as distributed by MLS GRID. This data may not be complete. We recommend contacting the local school district to confirm school assignments for this home.

        A local agent can set up tours, give advice and negotiate with sellers.

        Browse local experts

        Similar homes

        Skip to the end of the carouselSkip to the beginning of the carousel