Skip main navigation
Pending
  • $295,000

    115 Stacy Street, Branson, MO 65616

    4beds
    1,648sqft
    : 
    $1,843/mo
    Get pre-qualified
    Single Family Residence
    Built in 2000
    10,018 Square Feet Lot
    $291,700 Zestimate®
    $179/sqft
    $-- HOA

    What's special

    Gas fireplaceInsulated garageFully fenced backyardBack deckWell-built backyard playhouseLarge level drivewayFresh paint
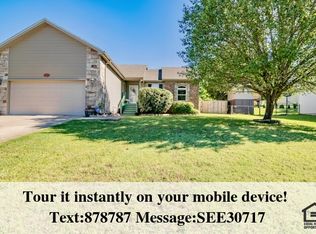
    Finding a home that checks all the boxes is not always easy, but this one comes close. With 4 bedrooms, 3 full bathrooms, and updates already completed, it's ready for its next family to move right in. Fresh paint, new flooring, granite countertops in the kitchen, and updated light fixtures give the home a clean, modern feel. The gas fireplace creates a comfortable gathering space, while the insulated garage and large, level driveway add everyday convenience. Even better, the seller will be installing a brand-new roof prior to closing, giving buyers one less major expense to think about.Outside is where this property really shines. The beautifully landscaped front yard offers plenty of room for kids to play or pets to roam, while the fully fenced backyard provides privacy and peace of mind. Enjoy your morning coffee or fire up the grill on the back deck while watching the kids play in the well-built backyard playhouse. There's even a storage shed to keep the mower and lawn tools tucked away. Located just 2 minutes from grocery stores, restaurants, and everyday conveniences, and only 5 minutes from Branson Landing, this home offers the space, updates, and location that make everyday living easy.
    14 days
    |
    677
    |
    41
    |

    Likely to sell faster than

    Zillow last checked:

    Listing updated:

    Listed by:

    Jeff Reynolds 417-840-0186,

    Keller Williams Tri-Lakes

    Source: SOMOMLS as distributed by MLS GRID,MLS#: 60330188MLS Logo

      Facts & features

      Interior

      Bedrooms & bathrooms
      • Bedrooms: 4
      • Bathrooms: 3
      • Full bathrooms: 3
      Primary bedroom
      • Area: 197.2
      • Dimensions: 11.6 x 17
      Bedroom 1
      • Area: 116.6
      • Dimensions: 10.6 x 11
      Bedroom 2
      • Area: 113.42
      • Dimensions: 10.6 x 10.7
      Bedroom 3
      • Area: 159.25
      • Dimensions: 17.5 x 9.1
      Primary bathroom
      • Area: 68.94
      • Dimensions: 8.5 x 8.11
      Bathroom full
      • Area: 53.6
      • Dimensions: 6.7 x 8
      Bathroom full
      • Area: 39.5
      • Dimensions: 7.9 x 5
      Dining room
      • Area: 97.92
      • Dimensions: 9.6 x 10.2
      Garage
      • Area: 469.13
      • Dimensions: 20.3 x 23.11
      Kitchen
      • Area: 99.96
      • Dimensions: 9.8 x 10.2
      Living room
      • Area: 289.92
      • Dimensions: 19.2 x 15.1
      Heating
      • Heat Pump, Central, Electric
      Cooling
      • Central Air, Heat Pump
      Appliances
      • Included: Electric Cooktop, Refrigerator, Microwave, Dishwasher
      • Laundry: Main Level, W/D Hookup
      Features
      • Granite Counters, Internet - Cable, Walk-In Closet(s)
      • Flooring: Carpet, Luxury Vinyl
      • Windows: Double Pane Windows
      • Has basement: No
      • Attic: Access Only:No Stairs
      • Has fireplace: Yes
      • Fireplace features: Living Room, Propane
      Interior area
      • Total structure area: 1,648
      • Total interior livable area: 1,648 sqft
      • Finished area above ground: 1,648
      • Finished area below ground: 0

      Property

      Parking
      • Total spaces: 2
      • Parking features: Garage Faces Front
      • Attached garage spaces: 2
      Features
      • Levels: Two
      • Stories: 2
      • Patio & porch: Deck
      • Exterior features: Rain Gutters, Cable Access, Playscape
      • Fencing: Chain Link
      Lot
      • Size: 10,018 Square Feet
      • Dimensions: 89.8 x 110
      • Features: Level
      Details
      • Additional structures: Shed(s)
      • Parcel number: 171.002002001095.000

      Construction

      Type & style
      • Home type: SingleFamily
      • Architectural style: Split Level
      • Property subtype: Single Family Residence
      Materials
      • Vinyl Siding
      • Roof: Composition
      Condition
      • Year built: 2000

      Utilities & green energy

      • Sewer: Public Sewer
      • Water: Other

      Community & HOA

      Community
      • Subdivision: Country Club Heights
      Location
      • Region: Branson

      Financial & listing details

      • Price per square foot: $179/sqft
      • Tax assessed value: $116,870
      • Annual tax amount: $1,070
      • Date on market: 7/30/2026
      • Road surface type: Asphalt, Concrete

        Estimated market value

        $291,700

        $277,000 - $306,000

        $2,168/mo

        Price history

        DateEventPrice
        8/11/2026Pending sale$295,000$179/sqft
        Source: SOMOMLS as distributed by MLS GRID #60330188 Report a problem
        7/30/2026Listed for sale$295,000+264.6%$179/sqft
        Source: SOMOMLS as distributed by MLS GRID #60330188 Report a problem
        5/29/2015Sold--
        Source: Agent Provided Report a problem
        5/14/2015Listed for sale$80,900-37.7%$49/sqft
        Source: Branson Lakes Country Realty LLC #60025631 Report a problem
        11/30/2012Listing removed$129,900$79/sqft
        Source: Carol Jones #347826 Report a problem
        6/10/2012Listed for sale$129,900-18.8%$79/sqft
        Source: Owner Report a problem
        1/5/2012Listing removed$159,900$97/sqft
        Source: Owner Report a problem
        10/4/2011Listed for sale$159,900$97/sqft
        Source: Owner Report a problem
        1/30/2009Sold--
        Source: Agent Provided Report a problem

        Public tax history

        YearProperty taxesTax assessment
        2025$1,071 -10.6%$22,210 -11%
        2024$1,197 +0%$24,960
        2023$1,197 -0.1%$24,960
        2022$1,198 +0.3%$24,960
        2021$1,194 +3.9%$24,960
        2020$1,148 +2%$24,960 +12.1%
        2019$1,126 $22,260 +20.5%
        2018$1,126 +20.3%$18,480
        2017$936 +1.3%$18,480
        2016$924 +0%$18,480
        2015$924 +0.2%$18,480 +3.9%
        2014$922 $17,780
        2012-- $17,780
        2011-- $17,780 -2.4%
        2010-- $18,210
        Find assessor info on the county website

        Monthly payment

        Est. payment

        Payment breakdown

        Explore the cost of this home by adjusting the details. Changes won't be saved.
        All calculations are estimates and provided by Zillow, Inc. for informational purposes only. Actual amounts may vary.
        HOA fees may include property taxes on listings classified as Co-Ops. Contact the listing agent and/or owner for fee details.
        See how much you could borrow to make a competitive offer.

        Climate risks

        Neighborhood: 65616

        Getting around

        23 / 100
        Car-Dependent
        18 / 100
        Somewhat Bikeable

        Nearby schools

        GreatSchools rating
        Schools provided by the listing agent
        • Elementary: Kirbyville
        • Middle: Kirbyville
        • High: Branson

        Source: SOMOMLS as distributed by MLS GRID. This data may not be complete. We recommend contacting the local school district to confirm school assignments for this home.

        A local agent can set up tours, give advice and negotiate with sellers.

        Browse local experts

        Similar homes