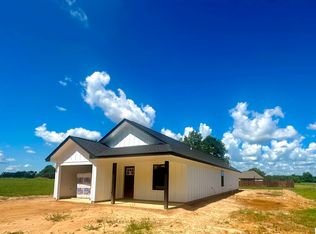
Experience modern country living in this beautifully built one year old home, perfectly situated in a newly developed subdivision just outside of town. This thoughtfully designed 3 bedroom, 2 bath residence blends contemporary style with custom craftsmanship. Step inside to find luxury vinyl plank flooring, granite countertops, and elegant crown molding throughout each detail carefully chosen to create a refined yet comfortable living space. The open kitchen features a walk-in pantry, while the master suite offers a peaceful retreat with a tray ceiling, soaking tub, and spacious layout. The split floor plan ensures privacy for family or guests, and the home's smart layout supports both relaxation and everyday functionality. Surrounded by scenic rural views and nestled within a peaceful new neighborhood, this property is ideal for those seeking tranquility without sacrificing modern amenities and only 10 minutes from the Meta site. Schedule your private showing today!
Sold
Price Unknown
115 Steep Dr, Rayville, LA 71269
3beds
1,539sqft
Site Build, Residential
Built in 2024
0.38 Acres Lot
$276,000 Zestimate®
$--/sqft
$3,521 Estimated rent
Home value
$276,000
Estimated sales range
Not available
$3,521/mo
Zestimate® history
Owner options
List your home for rent
$3,521/mo
Rent Zestimate®
Find your next renter with Zillow Rental Manager. Plus, with online applications, you can quickly screen prospective tenants – for free.
$3,521/mo
Rent Zestimate®
Refinance and save
Refinancing to a lower rate could help reduce your monthly payments and save thousands over the life of the loan.
Explore your selling options
Work with a Zillow partner agent
Leverage their expertise and Zillow's premium Showcase listings to get your home seen by more buyers.
Get startedList with your own agent
Get your home in front of millions of buyers by listing it on Zillow.
Learn how to do itSell it yourself
Take full control of how buyers see your home on Zillow by listing For Sale by Owner (FSBO).
List your homeWhat's special
Master suiteElegant crown moldingSplit floor planGranite countertopsPeaceful new neighborhoodSoaking tubOpen kitchen
Zillow last checked:
Listing updated:
Listed by:
Frank Smith,
Coldwell Banker Group One Realty
Bought with:
Frank Smith
Coldwell Banker Group One Realty
Source: NELAR,MLS#: 215653
Facts & features
Interior
Bedrooms & bathrooms
- Bedrooms: 3
- Bathrooms: 2
- Full bathrooms: 2
- Main level bathrooms: 2
- Main level bedrooms: 3
Primary bedroom
- Description: Floor: Lvp
- Level: First
- Area: 156.8
Bedroom
- Description: Floor: Lvp
- Level: First
- Area: 118.8
Bedroom 1
- Description: Floor: Lvp
- Level: First
- Area: 118.8
Dining room
- Description: Floor: Lvp
- Level: First
- Area: 118.8
Kitchen
- Description: Floor: Lvp
- Level: First
- Area: 109.2
Living room
- Description: Floor: Lvp
- Level: First
- Area: 210
Heating
- Electric
Cooling
- Central Air
Appliances
- Included: Dishwasher, Range Hood, Electric Range, Electric Water Heater
Features
- Ceiling Fan(s), Walk-In Closet(s)
- Windows: Double Pane Windows, Blinds
- Has fireplace: No
- Fireplace features: None
Interior area
- Total structure area: 2,118
- Total interior livable area: 1,539 sqft
Property
Parking
- Total spaces: 2
- Parking features: Hard Surface Drv., Garage Door Opener
- Garage spaces: 2
- Has uncovered spaces: Yes
Features
- Levels: One
- Stories: 1
- Patio & porch: Porch Covered, Open Patio
- Fencing: None
- Waterfront features: None
Lot
- Size: 0.38 Acres
- Features: Landscaped, Cleared
Details
- Parcel number: 0300339310
- Zoning: res
- Zoning description: res
Construction
Type & style
- Home type: SingleFamily
- Architectural style: Traditional
- Property subtype: Site Build, Residential
Materials
- Brick Veneer
- Foundation: Slab
- Roof: Architecture Style
Condition
- Year built: 2024
Utilities & green energy
- Electric: Electric Company: Entergy
- Gas: None, Gas Company: None
- Sewer: Septic Tank
- Water: Public, Electric Company: Greater Ouachita
- Utilities for property: Natural Gas Not Available
Community & HOA
Community
- Security: Smoke Detector(s)
- Subdivision: Steep Bayou Subd
HOA
- Has HOA: No
- Amenities included: None
- Services included: None
Location
- Region: Rayville
Financial & listing details
- Date on market: 9/19/2025
- Road surface type: Paved
Price history
| Date | Event | Price |
|---|---|---|
| 9/8/2025 | Sold | -- |
Source:  NELAR #215653 Report a problem NELAR #215653 Report a problem | ||
| 8/25/2025 | Pending sale | $299,900$195/sqft |
Source: NELAR #215653 Report a problem | ||
| 7/22/2025 | Listed for sale | $299,900+16.7%$195/sqft |
Source: NELAR #215653 Report a problem | ||
| 8/9/2024 | Sold | -- |
Source: NELAR #210636 Report a problem | ||
| 7/3/2024 | Pending sale | $257,000$167/sqft |
Source: NELAR #210636 Report a problem | ||
| 6/27/2024 | Listed for sale | $257,000$167/sqft |
Source: NELAR #210636 Report a problem | ||
Public tax history
Tax history is unavailable.
Neighborhood: 71269
Nearby homes
- $--3 bd2 ba1.5k sqft57 Steep Dr, Rayville, LA 71269Sold

- $--3 bd2 ba1.2k sqft49 Steep Dr, Rayville, LA 71269Sold
- $150,000-- bd-- ba-- sqft99 Steep Dr, Rayville, LA 71269Off Market
- $11,100-- bd-- ba-- sqft57 Comeaux Rd, Rayville, LA 71269Off Market
- $---- sqft0 Comeaux Rd, Rayville, LA 71269Sold
- $37,6502.51 AcresLOT 9 Acadian Dr, Rayville, LA 71269Lot/Land
- $421,800-- bd-- ba-- sqft49 Disney Ln, Rayville, LA 71269Off Market
- $28,3002.64 Acres6 Comeaux Rd, Rayville, LA 71269Off Market
Nearby schools
GreatSchools rating
- 4/10Start Elementary SchoolGrades: PK-8Distance: 2.1 mi
- 2/10Rayville High SchoolGrades: 9-12Distance: 6.6 mi
Schools provided by the listing agent
- Elementary: Rayville R
- Middle: Rayville R
- High: Rayville R
Source: NELAR. This data may not be complete. We recommend contacting the local school district to confirm school assignments for this home.
Sell for more on Zillow
Get a Zillow Showcase℠ listing at no additional cost and you could sell for .
$276,000
2% more
+$5,520
With Zillow Showcase(estimated)
$281,520
- Louisiana
- Richland Parish
- Rayville
- 71269
- 115 Steep Dr
Nearby cities
Nearby zip codes
Other Rayville Topics
