SELLERS ACCEPTING BACK-UP OFFERS!
Beautifully updated and truly move-in ready! This spacious 3-bedroom, 3-bath home at 115 Sterling Drive has been refreshed, which includes whole-house interior paint, freshly painted cabinets, and brand-new flooring throughout both levels. The main living areas feel bright and inviting, offering an easy flow that's perfect for everyday living and entertaining. The kitchen shines with its updated finishes, while the generous bedrooms provide comfort and privacy for all. A flexible bonus room adds even more functionality—ideal for a home office, media room, playroom, or guest space. With its modern updates, versatile layout, and desirable location, this home delivers exceptional value and style. Don't miss the chance to make it yours!
Sold for $382,000
$382,000
115 Sterling Drive, Sneads Ferry, NC 28460
3beds
2,012sqft
Single Family Residence
Built in 2010
0.77 Acres Lot
$384,600 Zestimate®
$190/sqft
$2,385 Estimated rent
Home value
$384,600
$354,000 - $419,000
$2,385/mo
Zestimate® history
Owner options
List your home for rent
$2,385/mo
Rent Zestimate®
Find your next renter with Zillow Rental Manager. Plus, with online applications, you can quickly screen prospective tenants – for free.
$2,385/mo
Rent Zestimate®
Refinance and save
$2,553/mo
Est. payment
Refinancing to a lower rate could help reduce your monthly payments and save thousands over the life of the loan.
$2,553/mo
Est. payment
Explore your selling options
Work with a Zillow partner agent
Leverage their expertise and Zillow's premium Showcase listings to get your home seen by more buyers.
Get startedList with your own agent
Get your home in front of millions of buyers by listing it on Zillow.
Learn how to do itSell it yourself
Take full control of how buyers see your home on Zillow by listing For Sale by Owner (FSBO).
List your homeWhat's special
Modern updatesFreshly painted cabinetsVersatile layoutWhole-house interior paint
Zillow last checked:
Listing updated:
Listed by:
Sam Martin 910-520-1594,
Island Time + Realty,
Darlene Bennett 910-330-3718,
Island Time + Realty
Bought with:
Loren Inman, 342443
eXp Realty
Source: Hive MLS,MLS#: 100542338 Originating MLS: Cape Fear Realtors MLS, Inc.
Originating MLS: Cape Fear Realtors MLS, Inc.Facts & features
Interior
Bedrooms & bathrooms
- Bedrooms: 3
- Bathrooms: 3
- Full bathrooms: 3
Rooms
- Room types: Dining Room
Primary bedroom
- Level: Non Primary Living Area
Heating
- Fireplace Insert, Electric, Heat Pump
Cooling
- Central Air
Appliances
- Included: Electric Cooktop, Built-In Microwave, Built-In Electric Oven, Freezer, Washer, Refrigerator, Ice Maker, Dryer, Dishwasher
- Laundry: Dryer Hookup, Washer Hookup, Laundry Room
Features
- Walk-in Closet(s), Tray Ceiling(s), High Ceilings, Entrance Foyer, Solid Surface, Bookcases, Ceiling Fan(s), Pantry, Walk-in Shower, Walk-In Closet(s)
- Flooring: LVT/LVP, Wood
- Basement: None
- Attic: Pull Down Stairs
Interior area
- Total structure area: 2,012
- Total interior livable area: 2,012 sqft
Property
Parking
- Total spaces: 2
- Parking features: Garage Faces Side, Attached, Concrete, Garage Door Opener, Garage6
- Has attached garage: Yes
Features
- Levels: Two
- Stories: 2
- Patio & porch: Covered, Porch, Wrap Around
- Pool features: None
- Fencing: None
- Waterfront features: None
Lot
- Size: 0.77 Acres
- Dimensions: 198.86 x 141.27 x 302.06 x 166.03
- Features: Cul-De-Sac, Level
Details
- Additional structures: Pergola
- Parcel number: 765b96
- Zoning: R-15
- Special conditions: Standard
Construction
Type & style
- Home type: SingleFamily
- Property subtype: Single Family Residence
Materials
- Fiber Cement
- Foundation: Crawl Space
- Roof: Architectural Shingle
Condition
- New construction: No
- Year built: 2010
Utilities & green energy
- Sewer: Septic Tank
- Water: County Water
- Utilities for property: Cable Available, Underground Utilities, Water Connected
Green energy
- Energy efficient items: Lighting
Community & HOA
Community
- Security: Security Lights, Smoke Detector(s)
- Subdivision: Grantwood
HOA
- Has HOA: Yes
- Amenities included: Maintenance Common Areas, Maintenance Roads, RV/Boat Storage
- HOA fee: $250 annually
- HOA name: Grantwood HOMEOWNERS ASSOCIATION, INC.
- HOA phone: 215-872-7015
Location
- Region: Sneads Ferry
Financial & listing details
- Price per square foot: $190/sqft
- Tax assessed value: $311,373
- Annual tax amount: $2,039
- Date on market: 1/1/2026
- Cumulative days on market: 5 days
- Listing agreement: Exclusive Right To Sell
- Listing terms: Cash,Conventional,FHA,VA Loan
- Road surface type: Paved
Price history
| Date | Event | Price |
|---|---|---|
| 12/23/2025 | Sold | $382,000+1.1%$190/sqft |
Source:  Hive MLS #100542338 Report a problem Hive MLS #100542338 Report a problem | ||
| 11/25/2025 | Contingent | $378,000$188/sqft |
Source: Hive MLS #100542338 Report a problem | ||
| 11/20/2025 | Listed for sale | $378,000-7.8%$188/sqft |
Source: Hive MLS #100542338 Report a problem | ||
| 8/22/2025 | Listing removed | $410,000$204/sqft |
Source: Hive MLS #100510020 Report a problem | ||
| 5/27/2025 | Listed for sale | $410,000-31.7%$204/sqft |
Source: Hive MLS #100510020 Report a problem | ||
| 5/27/2025 | Listing removed | $600,000$298/sqft |
Source: Hive MLS #100503527 Report a problem | ||
| 4/25/2025 | Listed for sale | $600,000+96.7%$298/sqft |
Source: Hive MLS #100503527 Report a problem | ||
| 8/18/2022 | Sold | $305,000-12.9%$152/sqft |
Source: Hive MLS #100334803 Report a problem | ||
| 6/21/2022 | Pending sale | $350,000+2.9%$174/sqft |
Source: Hive MLS #100334803 Report a problem | ||
| 11/19/2021 | Sold | $340,000+580%$169/sqft |
Source: Public Record Report a problem | ||
| 7/24/2020 | Listing removed | $1,650$1/sqft |
Source: All American Homes - Swansboro #100226872 Report a problem | ||
| 7/15/2020 | Listed for rent | $1,650+3.1%$1/sqft |
Source: All American Homes - Swansboro #100226872 Report a problem | ||
| 6/25/2019 | Listing removed | $1,600$1/sqft |
Source: All American Homes - Swansboro #100170631 Report a problem | ||
| 6/14/2019 | Listed for rent | $1,600+6.7%$1/sqft |
Source: All American Homes - Swansboro #100170631 Report a problem | ||
| 10/13/2018 | Listing removed | $1,500$1/sqft |
Source: All American Homes - Swansboro #100135889 Report a problem | ||
| 10/8/2018 | Listed for rent | $1,500$1/sqft |
Source: All American Homes - Swansboro #100135889 Report a problem | ||
| 2/4/2016 | Listing removed | $1,500$1/sqft |
Source: Ann Lawler and Carolina Criss #124467 Report a problem | ||
| 1/22/2016 | Listed for rent | $1,500+7.1%$1/sqft |
Source: Ann Lawler and Carolina Criss #124467 Report a problem | ||
| 9/16/2014 | Listing removed | $1,400$1/sqft |
Source: Ann Lawler And Carolina Criss #124467 Report a problem | ||
| 6/2/2014 | Listed for rent | $1,400$1/sqft |
Source: Ann Lawler and Carolina Criss #124467 Report a problem | ||
| 5/31/2013 | Listing removed | $1,400$1/sqft |
Source: All American Homes Realty #124467 Report a problem | ||
| 3/30/2013 | Listed for rent | $1,400$1/sqft |
Source: All American Homes Realty #124467 Report a problem | ||
| 10/29/2011 | Listing removed | $1,400$1/sqft |
Source: All American Homes Realty #124467 Report a problem | ||
| 9/10/2011 | Listed for rent | $1,400$1/sqft |
Source: All American Homes Realty #124467 Report a problem | ||
| 8/3/2009 | Sold | $50,000$25/sqft |
Source: Public Record Report a problem | ||
Public tax history
| Year | Property taxes | Tax assessment |
|---|---|---|
| 2025 | $2,039 | $311,373 |
| 2024 | $2,039 | $311,373 |
| 2023 | $2,039 0% | $311,373 |
| 2022 | $2,039 +33.1% | $311,373 +43.2% |
| 2021 | $1,532 | $217,370 |
| 2020 | $1,532 | $217,370 |
| 2019 | $1,532 | $217,370 |
| 2018 | $1,532 -12.9% | $217,370 -16.6% |
| 2017 | $1,759 | $260,570 |
| 2016 | $1,759 | $260,570 |
| 2015 | $1,759 | $260,570 |
| 2014 | $1,759 +5.3% | $260,570 -8.8% |
| 2013 | $1,671 | $285,560 |
| 2012 | $1,671 | $285,560 |
| 2011 | $1,671 | $285,560 |
Find assessor info on the county website
Neighborhood: 28460
Nearby homes
- $37,0000.75 Acres113 Sterling Dr, Sneads Ferry, NC 28460Sold
- $37,0000.75 Acres113 Sterling Dr LOT 39, Sneads Ferry, NC 28460Sold
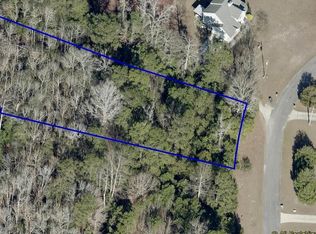
- $40,0000.68 Acres111 Sterling Dr, Sneads Ferry, NC 28460Off Market
- $130,0003.05 Acres206 Yellow Fin Ct, Sneads Ferry, NC 28460Sold
- $35,0000.84 Acres109 Sterling Dr, Sneads Ferry, NC 28460Sold
- $35,0000.84 Acres109 Sterling Dr LOT 37, Sneads Ferry, NC 28460Sold
- $466,9003 bd2 ba2.2k sqft106 Sterling Dr, Sneads Ferry, NC 28460Off Market
- $507,2003 bd2 ba2.2k sqft108 Sterling Dr, Sneads Ferry, NC 28460Off Market
Nearby schools
GreatSchools rating
- 5/10Dixon ElementaryGrades: PK-5Distance: 0.7 mi
- 7/10Dixon MiddleGrades: 6-8Distance: 1.6 mi
- 5/10Dixon HighGrades: 9-12Distance: 2.8 mi
Schools provided by the listing agent
- Elementary: Dixon
- Middle: Dixon
- High: Dixon
Source: Hive MLS. This data may not be complete. We recommend contacting the local school district to confirm school assignments for this home.
Get a cash offer in 3 minutes
Find out how much your home could sell for in as little as 3 minutes with a no-obligation cash offer.
Estimated market value
$384,600
Get a cash offer in 3 minutes
Find out how much your home could sell for in as little as 3 minutes with a no-obligation cash offer.
Estimated market value
$384,600
- North Carolina
- Onslow County
- Sneads Ferry
- 28460
- 115 Sterling Drive
Nearby cities
Nearby zip codes
Other Sneads Ferry Topics
