Skip main navigation
Off market
  • $579,300

    115 Stetson Dr, Chalfont, PA 18914

    3beds
    2,679sqft
    Townhouse
    Built in 1997
    7,274 Square Feet Lot
    $579,300 Zestimate®
    $216/sqft
    $3,560 Estimated rent

    Home value

    $579,300

    $550,000 - $608,000

    $3,560/mo

    Zestimate® history
    Loading
    Loading...

    Owner options

    List your home for rent

    $3,560/mo

    Rent Zestimate®

    Find your next renter with Zillow Rental Manager. Plus, with online applications, you can quickly screen prospective tenants – for free.

    Learn more

    $3,560/mo

    Rent Zestimate®

    Refinance and save

    $3,756/mo

    Est. payment

    Refinancing to a lower rate could help reduce your monthly payments and save thousands over the life of the loan.

    See today's rates

    $3,756/mo

    Est. payment

    Explore your selling options

    Work with a Zillow partner agent

    Leverage their expertise and Zillow's premium Showcase listings to get your home seen by more buyers.

    Get started

    List with your own agent

    Get your home in front of millions of buyers by listing it on Zillow.

    Learn how to do it

    Sell it yourself

    Take full control of how buyers see your home on Zillow by listing For Sale by Owner (FSBO).

    List your home

    What's special

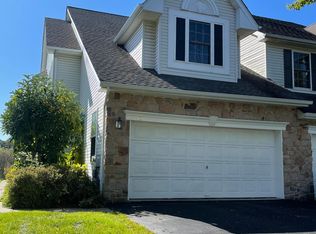
    You will love this home! Extremely well kept end unit townhome on a corner lot is now for sale in the beautiful Warrington Hunt Community. Side entrance opens into a spacious and open living and dining room area with interior columns, hardwood floors, chair rail, recessed lighting and crown molding. The kitchen is oversized with granite countertops, tiled backsplash and stainless steel appliances. PLUS an eat in kitchen area fit for entertaining a large family! Slider patio doors lead you to the immaculate deck overlooking the grounds of the community and NO neighbors! Sellers are offering an $1100 credit towards the replacement of the kitchen floors . Upstairs, three nice sized and bright bedrooms, and two full baths plus second floor laundry. Master bedroom boasts his and hers walk in closets, plus en suite bathroom with shower and soaking tub. In the basement - tons of storage and finished entertaining area with huge bar! Basement also enjoys tons of natural light from walk out basement. Basement furniture comes with the house! Just move right in! New roof 2017! This home is move in ready and immaculate. HOA is reasonable and covers lawn, trash, snow and even mulching of beds! Location, location, location....shopping, dining, parks...all right around the corner. You will love this home and community! (Chimney flue exists in the kitchen. Sellers enclosed it but can be opened and fireplace added). Schedule your showing immediately!

    This property is off market, which means it's not currently listed for sale or rent on Zillow. This may be different from what's available on other websites or public sources.

    Facts & features

    Interior

    Bedrooms & bathrooms
    • Bedrooms: 3
    • Bathrooms: 3
    • Full bathrooms: 2
    • 1/2 bathrooms: 1
    Heating
    • Forced air
    Cooling
    • Central
    Appliances
    • Included: Dishwasher, Microwave
    Features
    • Kitchen Island, Recessed Lighting, Walk-In Closet(s), Eat-in Kitchen, Crown Molding, Bar, Wet/Dry Bar, Formal/Separate Dining Room, Master Bath(s), Upgraded Countertops, Kitchen - Table Space, Chair Railings
    • Flooring: Carpet, Hardwood
    • Basement: Y
    • Has fireplace: Yes
    • Fireplace features: wood stove
    Interior area
    • Total interior livable area: 2,679 sqft
    • Finished area below ground: 600

    Property

    Parking
    • Total spaces: 3
    • Parking features: Garage - Attached
    Features
    • Exterior features: Wood
    Lot
    • Size: 7,274 Square Feet
    Details
    • Parcel number: 50056131
    • Special conditions: Standard

    Construction

    Type & style
    • Home type: Townhouse
    • Architectural style: Colonial
    Materials
    • Frame
    Condition
    • Year built: 1997

    Community & HOA

    HOA
    • Has HOA: Yes
    • HOA fee: $101 monthly
    Location
    • Region: Chalfont

    Financial & listing details

    • Price per square foot: $216/sqft
    • Tax assessed value: $422,650
    • Annual tax amount: $6,720

    Price history

    DateEventPrice
    2/28/2020Sold$360,000$134/sqft
    Source: Public Record Report a problem
    1/23/2020Pending sale$360,000$134/sqft
    Source: Keller Williams Realty Group #PABU487690 Report a problem
    1/21/2020Listed for sale$360,000+103.7%$134/sqft
    Source: Keller Williams Realty Group #PABU487690 Report a problem
    10/7/1997Sold$176,690$66/sqft
    Source: Public Record Report a problem

    Public tax history

    YearProperty taxesTax assessment
    2025$6,720 $35,080
    2024$6,720 +12.1%$35,080
    2023$5,996 +2%$35,080
    2022$5,877 +1.1%$35,080
    2021$5,812 $35,080
    2020$5,812 +1.7%$35,080
    2018$5,712 +1.7%$35,080
    2017$5,618 +3.5%$35,080
    2016$5,427 $35,080
    2015-- $35,080
    2014-- $35,080
    2013-- $35,080
    2012-- $35,080
    2011-- $35,080
    2010-- $35,080
    2009-- $35,080
    2008-- $35,080
    2007-- $35,080
    2006-- $35,080
    2005-- $35,080 +300%
    2004-- $8,770
    2003-- $8,770
    2002-- $8,770
    2000-- $8,770
    Find assessor info on the county website

    Neighborhood: 18914

    Nearby schools

    GreatSchools rating
    Schools provided by the listing agent
    • Elementary: MILL CREEK
    • Middle: UNAMI
    • High: CENTRAL BUCKS HS-SOUTH
    • District: CENTRAL BUCKS

    Source: The MLS. This data may not be complete. We recommend contacting the local school district to confirm school assignments for this home.

    Get a cash offer in 3 minutes
    Find out how much your home could sell for in as little as 3 minutes with a no-obligation cash offer.
    Estimated market value
    $579,300
    Get a cash offer in 3 minutes
    Find out how much your home could sell for in as little as 3 minutes with a no-obligation cash offer.
    Estimated market value
    $579,300