Skip main navigation
Sold for $641,000
  • $641,000

    115 Stone Edge, Pittsboro, NC 27312

    3beds
    2,095sqft
    Single Family Residence, Residential
    Built in 1983
    0.69 Acres Lot
    $636,200 Zestimate®
    $306/sqft
    $2,553 Estimated rent

    Home value

    $636,200

    $566,000 - $713,000

    $2,553/mo

    Zestimate® history
    Loading
    Loading...

    Owner options

    List your home for rent

    $2,553/mo

    Rent Zestimate®

    Find your next renter with Zillow Rental Manager. Plus, with online applications, you can quickly screen prospective tenants – for free.

    Learn more

    $2,553/mo

    Rent Zestimate®

    Refinance and save

    $4,070/mo

    Est. payment

    Refinancing to a lower rate could help reduce your monthly payments and save thousands over the life of the loan.

    See today's rates

    $4,070/mo

    Est. payment

    Explore your selling options

    Work with a Zillow partner agent

    Leverage their expertise and Zillow's premium Showcase listings to get your home seen by more buyers.

    Get started

    List with your own agent

    Get your home in front of millions of buyers by listing it on Zillow.

    Learn how to do it

    Sell it yourself

    Take full control of how buyers see your home on Zillow by listing For Sale by Owner (FSBO).

    List your home

    What's special

    New deckNew fireplaceHigh ceilingCompletely updated bathroomFlex roomPrivate officeAdditional family room
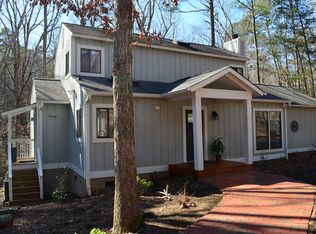
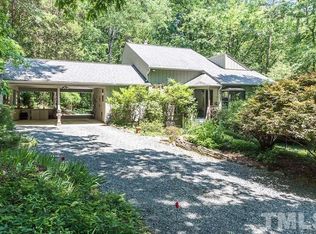
    ** Offer Deadline Tuesday 2/18 6:30pm*** This is an exceptional opportunity to live in the historic district of Fearrington Village. Whether you love to entertain or are a privacy seeker, this home has it all. The home site is in a prime location backing up to the creek, green space and walking trail, with a large fenced-in-yard and easy entry access. The owner's retreat has a completely updated bathroom with walk-in shower, has treetop and creek views, and opens to the screened in porch - simply perfect for morning coffee and bird watching. Entertaining is a breeze. The renovated kitchen features a gas range, quartz countertops, a built-in pantry, and is adjacent to the dining room and a cozy breakfast nook. What a great living room! A high ceiling, large windows and sliding doors, built in bookshelves and a new fireplace that warms the space, plus easy deck and porch access. A split bedroom plan that is flexible, Use the flex room as a private office, an additional family room, den, or 4th bedroom. This is paradise for outdoor lovers, extensive upgrades to the yard with a large, fenced area, a new deck and screened in porch, uncovered and covered patios, and just enough trees. The lower-level room is perfect for a bar, media room or hobby space. You can enjoy nearby dining, tennis, pickleball, shopping, and swimming while still having privacy. The community association offers the pool with an annual fee and tennis and pickle ball with the neighborhood league. Do not miss your chance to live in this immaculately maintained and beautifully updated home!

    Zillow last checked:

    Listing updated:

    Listed by:

    Laura Grace 919-260-8405,

    Fathom Realty NC, LLC

    Bought with:

    Keith O'Hare, 302302

    Keller Williams Legacy

    Source: Doorify MLS,MLS#: 10076732MLS Logo

    Facts & features

    Interior

    Bedrooms & bathrooms
    • Bedrooms: 3
    • Bathrooms: 2
    • Full bathrooms: 2
    Heating
    • Central, Electric, Fireplace Insert, Fireplace(s), Forced Air, Gas Pack, Natural Gas
    Cooling
    • Ceiling Fan(s), Central Air, Ductless, Electric, Gas, Wall Unit(s)
    Appliances
    • Included: Dishwasher, Electric Oven, Free-Standing Gas Range, Free-Standing Refrigerator, Gas Range, Refrigerator, Self Cleaning Oven, Stainless Steel Appliance(s)
    • Laundry: Laundry Room, Main Level
    Features
    • Bathtub/Shower Combination, Bookcases, Built-in Features, Cathedral Ceiling(s), Ceiling Fan(s), Eat-in Kitchen, Entrance Foyer, High Ceilings, Kitchen Island, Pantry, Master Downstairs, Quartz Counters, Separate Shower, Smooth Ceilings, Vaulted Ceiling(s), Walk-In Closet(s), Walk-In Shower
    • Flooring: Ceramic Tile, Combination, Simulated Wood
    • Doors: Sliding Doors, Storm Door(s)
    • Windows: Double Pane Windows
    • Basement: Crawl Space, Exterior Entry, Finished, Heated, Partial, Partially Finished, Storage Space, Walk-Out Access
    • Number of fireplaces: 1
    • Fireplace features: Decorative, Electric, Family Room, Insert, Living Room
    Interior area
    • Total structure area: 2,095
    • Total interior livable area: 2,095 sqft
    • Finished area above ground: 1,814
    • Finished area below ground: 281

    Property

    Parking
    • Total spaces: 4
    • Parking features: Garage, Garage Door Opener, Garage Faces Front, Gravel, Kitchen Level
    • Attached garage spaces: 1
    Accessibility
    • Accessibility features: Accessible Approach with Ramp, Accessible Bedroom, Accessible Central Living Area, Accessible Entrance, Central Living Area, Walker-Accessible Stairs
    Features
    • Levels: One, One and One Half
    • Stories: 1
    • Patio & porch: Covered, Deck, Front Porch, Patio, Porch, Screened, See Remarks
    • Exterior features: Fenced Yard, Storage
    • Pool features: Association, Community, Swimming Pool Com/Fee, See Remarks
    • Fencing: Back Yard, Fenced, Gate, Partial, Wire, Wood, Other
    • Has view: Yes
    • View description: Creek/Stream, Park/Greenbelt, Water
    • Has water view: Yes
    • Water view: Creek/Stream,Water
    Lot
    • Size: 0.69 Acres
    • Features: Back Yard, Cul-De-Sac, Front Yard, Hardwood Trees, Landscaped
    Details
    • Parcel number: 0018967
    • Zoning: R-1
    • Special conditions: Standard

    Construction

    Type & style
    • Home type: SingleFamily
    • Architectural style: Bungalow, Contemporary, Ranch, Transitional
    • Property subtype: Single Family Residence, Residential
    Materials
    • Wood Siding, Other
    • Foundation: Permanent
    • Roof: Asphalt, Shingle
    Condition
    • New construction: No
    • Year built: 1983
    Details
    • Builder name: Fitch

    Utilities & green energy

    • Sewer: Public Sewer
    • Water: Public
    • Utilities for property: Electricity Connected, Natural Gas Available, Natural Gas Connected, Sewer Available, Sewer Connected, Water Available, Water Connected

    Community & neighborhood

    Community
    • Community features: Clubhouse, Curbs, Lake, Playground, Pool, Restaurant, Sidewalks, Suburban, Tennis Court(s)
    Location
    • Region: Pittsboro
    • Subdivision: Fearrington

    HOA & financial

    HOA
    • Has HOA: Yes
    • HOA fee: $300 annually
    • Amenities included: Clubhouse, Maintenance Grounds, Management, Pond Year Round, Pool, Tennis Court(s), Trail(s)
    • Services included: Insurance, Maintenance Grounds

    Other

    Other facts
    • Road surface type: Asphalt, Paved

    Price history

    DateEventPrice
    3/28/2025Sold$641,000+6.9%$306/sqft
    Source: Doorify MLS #10076732 Report a problem
    2/19/2025Pending sale$599,900$286/sqft
    Source: Doorify MLS #10076732 Report a problem
    2/14/2025Listed for sale$599,900+71.4%$286/sqft
    Source: Doorify MLS #10076732 Report a problem
    3/24/2021Listing removed--
    Source: Owner Report a problem
    2/29/2020Listing removed$2,000$1/sqft
    Source: Accord Realty Group #2303315 Report a problem
    1/18/2020Listed for rent$2,000$1/sqft
    Source: Owner Report a problem
    9/27/2019Sold$350,000-3.8%$167/sqft
    Source: Doorify MLS #2258316 Report a problem
    8/17/2019Pending sale$364,000$174/sqft
    Source: RE/MAX United #2258316 Report a problem
    7/29/2019Price change$364,000-2.2%$174/sqft
    Source: Re/Max United #2258316 Report a problem
    5/31/2019Listed for sale$372,000$178/sqft
    Source: Re/Max United #2258316 Report a problem

    Public tax history

    YearProperty taxesTax assessment
    2025$3,686 +16.7%$502,706 +41.9%
    2024$3,160 +9.7%$354,349
    2023$2,881 +3.8%$354,349
    2022$2,775 +1.3%$354,349
    2021$2,739 +32.2%$354,349 +33%
    2020$2,073 +5.7%$266,388
    2019$1,961 $266,388
    2017-- $266,388 +3.5%
    2016-- $257,472
    2015-- $257,472
    2014-- $257,472
    2013-- $257,472
    2012-- $257,472
    2011-- $257,472
    2010-- $257,472
    2009-- $257,472 +15%
    2008-- $223,944
    2007$1,582 +7.5%$223,944
    2005$1,471 $223,944

    Find assessor info on the county website

    Neighborhood: 27312

    Nearby schools

    GreatSchools rating
    Schools provided by the listing agent
    • Elementary: Chatham - Perry Harrison
    • Middle: Chatham - Margaret B Pollard
    • High: Chatham - Seaforth

    Source: Doorify MLS. This data may not be complete. We recommend contacting the local school district to confirm school assignments for this home.

    Get a cash offer in 3 minutes
    Find out how much your home could sell for in as little as 3 minutes with a no-obligation cash offer.
    Estimated market value
    $636,200
    Get a cash offer in 3 minutes
    Find out how much your home could sell for in as little as 3 minutes with a no-obligation cash offer.
    Estimated market value
    $636,200