Discover the height of luxury with this move-in ready Hensley model built by Shea Homes featuring 5 bedrooms, 3.5 bathrooms, a 3-car garage, and over 4,300 sqft on two finished levels. There is not a more well-appointed home in the Lake Frederick 55+ neighborhood. Enjoy the peaceful serenity while overlooking open spaces, the tree preserve area, and even the lake itself, all from your covered back porch complete with gas fireplace and lower level screened patio. Throughout you'll find over $235,000 in builder options and more than $100,000 in owner improvements on a $75,000 lot premium site. This is the home you've been dreaming of finding for the retirement you've earned.
You'll love the open views from the moment you step inside with the flowing floor plan and layout that delivers bright, natural light throughout the home. The main level offers two private living areas with the primary suite and a guest suite with a den, wet bar, full bath, and bedroom. A stunning gourmet kitchen awaits with mocha cabinets, white counters, GE Profile appliances, and a walk-in pantry. A dining room and breakfast room are complemented by the great room with a fireplace that overlooks the covered porch with an additional outdoor fireplace. Downstairs the rec room offers two spacious living areas, three bedrooms, abundant storage, and a screened patio that leads to the fenced backyard.
Extensive owner upgrades include $25K in plantation shutters, $25K in custom closet upgrades, a $10K screened patio, $20K in landscaping and fencing, and much more. Fresh paint and professional touch-ups throughout the home have restored it to its original presentation. Skip the wait for a new build and the extra costs of adding all your must-have finishing touches. This turnkey Hensley model is ready for you today!
Enjoy all of the Lake Frederick amenities including indoor and outdoor pools, the community clubhouse, a fitness center, a farm-to-table restaurant, a members-only lounge, tennis courts, pickleball courts, a dog park, abundant lake trails, and an inviting community of friendly neighbors and future friends!
Sold for $910,000
$910,000
115 Stonecrop Ct, Lake Frederick, VA 22630
5beds
4,381sqft
Single Family Residence
Built in 2021
9,583 Square Feet Lot
$908,200 Zestimate®
$208/sqft
$3,336 Estimated rent
Home value
$908,200
$863,000 - $954,000
$3,336/mo
Zestimate® history
Owner options
List your home for rent
$3,336/mo
Rent Zestimate®
Find your next renter with Zillow Rental Manager. Plus, with online applications, you can quickly screen prospective tenants – for free.
$3,336/mo
Rent Zestimate®
Refinance and save
$5,648/mo
Est. payment
Refinancing to a lower rate could help reduce your monthly payments and save thousands over the life of the loan.
$5,648/mo
Est. payment
Explore your selling options
Work with a Zillow partner agent
Leverage their expertise and Zillow's premium Showcase listings to get your home seen by more buyers.
Get startedList with your own agent
Get your home in front of millions of buyers by listing it on Zillow.
Learn how to do itSell it yourself
Take full control of how buyers see your home on Zillow by listing For Sale by Owner (FSBO).
List your homeWhat's special
Zillow last checked:
Listing updated:
Listed by:
Matt Boyer 540-435-7839,
Keller Williams Realty,
Listing Team: Boyer Re Group, Co-Listing Team: Boyer Re Group,Co-Listing Agent: Kelley Christina Boyer 703-231-8815,
Keller Williams Realty
Bought with:
Matt Boyer, 0225230557
Keller Williams Realty
Source: Bright MLS,MLS#: VAFV2016910
Facts & features
Interior
Bedrooms & bathrooms
- Bedrooms: 5
- Bathrooms: 5
- Full bathrooms: 3
- 1/2 bathrooms: 2
- Main level bathrooms: 3
- Main level bedrooms: 2
Rooms
- Room types: Dining Room, Primary Bedroom, Sitting Room, Bedroom 2, Bedroom 3, Bedroom 4, Bedroom 5, Kitchen, Den, Foyer, Breakfast Room, Great Room, Laundry, Storage Room, Bathroom 2, Bathroom 3, Primary Bathroom, Half Bath
Basement
- Area: 1719
Heating
- Forced Air, Natural Gas
Cooling
- Central Air, Electric
Appliances
- Included: Stainless Steel Appliance(s), Gas Water Heater
- Laundry: Main Level, Laundry Room
Features
- Basement: Finished,Walk-Out Access
- Number of fireplaces: 2
Interior area
- Total structure area: 4,381
- Total interior livable area: 4,381 sqft
- Finished area above ground: 2,662
- Finished area below ground: 1,719
Property
Parking
- Total spaces: 3
- Parking features: Garage Faces Front, Attached
- Attached garage spaces: 3
Accessibility
- Accessibility features: None
Features
- Levels: Two
- Stories: 2
- Patio & porch: Porch, Patio, Screened
- Pool features: Community
- Fencing: Back Yard
- Has view: Yes
- View description: Trees/Woods
Lot
- Size: 9,583 Square Feet
- Features: Premium, Backs to Trees
Details
- Additional structures: Above Grade, Below Grade
- Parcel number: 87B 9A1 105
- Zoning: R5
- Special conditions: Standard
Construction
Type & style
- Home type: SingleFamily
- Architectural style: Craftsman
- Property subtype: Single Family Residence
Materials
- Fiber Cement
- Foundation: Concrete Perimeter
Condition
- New construction: No
- Year built: 2021
Details
- Builder model: Hensley
- Builder name: Shea Homes
Utilities & green energy
- Sewer: Public Sewer
- Water: Public
Community & HOA
Community
- Features: Pool
- Senior community: Yes
- Subdivision: Shenandoah
HOA
- Has HOA: Yes
- Amenities included: Art Studio, Bar/Lounge, Clubhouse, Common Grounds, Fitness Center, Game Room, Gated, Jogging Path, Lake, Indoor Pool, Pool, Recreation Facilities, Retirement Community, Tennis Court(s)
- Services included: Common Area Maintenance, Maintenance Grounds, Recreation Facility, Security, Snow Removal, Trash
- HOA fee: $380 monthly
- HOA name: SHENANDOAH HOA
Location
- Region: Lake Frederick
Financial & listing details
- Price per square foot: $208/sqft
- Tax assessed value: $616,600
- Annual tax amount: $3,761
- Date on market: 2/5/2024
- Listing agreement: Exclusive Right To Sell
- Listing terms: Cash,Conventional,FHA,VA Loan
- Ownership: Fee Simple
Price history
| Date | Event | Price |
|---|---|---|
| 7/30/2024 | Sold | $910,000-3.2%$208/sqft |
Source:  Bright MLS #VAFV2016910 Report a problem Bright MLS #VAFV2016910 Report a problem | ||
| 6/20/2024 | Contingent | $939,900$215/sqft |
Source: Bright MLS #VAFV2016910 Report a problem | ||
| 6/13/2024 | Listed for sale | $939,900$215/sqft |
Source: Bright MLS #VAFV2016910 Report a problem | ||
| 6/7/2024 | Contingent | $939,900$215/sqft |
Source: Bright MLS #VAFV2016910 Report a problem | ||
| 4/12/2024 | Price change | $939,900-1.1%$215/sqft |
Source: Bright MLS #VAFV2016910 Report a problem | ||
| 3/26/2024 | Price change | $949,900-0.5%$217/sqft |
Source: Bright MLS #VAFV2016910 Report a problem | ||
| 2/5/2024 | Listed for sale | $954,900-2.1%$218/sqft |
Source: Bright MLS #VAFV2016910 Report a problem | ||
| 11/27/2023 | Listing removed | -- |
Source: Bright MLS #VAFV2015510 Report a problem | ||
| 10/13/2023 | Listed for sale | $975,000+15.6%$223/sqft |
Source: Bright MLS #VAFV2015510 Report a problem | ||
| 11/19/2021 | Sold | $843,701$193/sqft |
Source: Bright MLS #VAFV2002896 Report a problem | ||
Public tax history
| Year | Property taxes | Tax assessment |
|---|---|---|
| 2025 | $4,603 +17.4% | $959,000 +24.8% |
| 2024 | $3,920 | $768,600 |
| 2023 | $3,920 +4.2% | $768,600 +24.7% |
| 2022 | $3,761 +1441.5% | $616,600 +670.8% |
| 2021 | $244 | $80,000 |
Find assessor info on the county website
Neighborhood: 22630
Nearby homes
- $760,7002 bd3 ba2k sqft117 Stonecrop Ct, Lake Frederick, VA 22630Off Market
- $913,9003 bd3 ba2.6k sqft119 Stonecrop Ct, Lake Frederick, VA 22630Off Market
- $620,3002 bd2 ba1.7k sqft114 Stonecrop Ct, Lake Frederick, VA 22630Off Market
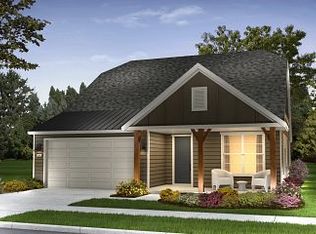
- $864,3003 bd3 ba2.5k sqft111 Stonecrop Ct, Lake Frederick, VA 22630Off Market
- $642,4003 bd3 ba1.8k sqft116 Stonecrop Ct, Lake Frederick, VA 22630Off Market
- $679,9003 bd4 ba4.3k sqft112 Stonecrop Ct, Lake Frederick, VA 22630Sold
- $725,5004 bd3 ba2k sqft109 Stonecrop Ct, Lake Frederick, VA 22630Off Market
- $868,4003 bd3 ba2.6k sqft121 Stonecrop Ct, Lake Frederick, VA 22630Off Market
Nearby schools
GreatSchools rating
- 5/10Armel Elementary SchoolGrades: PK-5Distance: 3.5 mi
- 4/10Robert E. Aylor Middle SchoolGrades: 6-8Distance: 2.4 mi
- 4/10Sherando High SchoolGrades: 9-12Distance: 2.6 mi
Schools provided by the listing agent
- District: Frederick County Public Schools
Source: Bright MLS. This data may not be complete. We recommend contacting the local school district to confirm school assignments for this home.
Get a cash offer in 3 minutes
Find out how much your home could sell for in as little as 3 minutes with a no-obligation cash offer.
Estimated market value
$908,200
Get a cash offer in 3 minutes
Find out how much your home could sell for in as little as 3 minutes with a no-obligation cash offer.
Estimated market value
$908,200
- Virginia
- Frederick County
- Stephens City
- 22630
- 115 Stonecrop Ct
Nearby cities
Nearby zip codes
Other Stephens City Topics
