Stunning Signal Mountain home with 4 bedrooms, basement, and prime location minutes from the SIGNAL MOUNTAIN GOLF & COUNTRY CLUB. Zoned for award-winning Signal Mountain Schools, this home effortlessly blends comfort and style. Basked in abundant natural light, the open-concept kitchen, dining, and living areas flow seamlessly. Kitchen is equipped with stainless steel appliances, large island, DOUBLE PANTRY, wine storage, and mini drink fridge for enviable organization. Living room is centered around the cozy FIREPLACE while the breakfast nook and formal dining room are ideal for hosting. Step outside to enjoy the generously sized DECK with a wooded backdrop, fenced area for pets, and SCENIC CREEK. On the main level, an additional bedroom and full bathroom make a great HOME OFFICE with EPB Fiber Optics connectivity. 3 bedrooms upstairs, each with its own ensuite bathroom and walk-in closet for privacy and convenience. The primary suite hosts double WALK-IN CLOSETS and a spa-like bathroom with a soaking tub, large tile shower, rain shower head, and dual vanities. Oversized laundry room with a utility sink is conveniently located upstairs! DAYLIGHT FINISHED BASEMENT, completed in 2020, adds incredible versatility for playroom or movie room including a wet BAR and full bathroom. The basement has a functional MUD ROOM stepping in from the 2-car garage and a WORKSHOP room. Ideal LOCATION 2 minutes to town center, Pruett's Grocery, community tennis courts, library, pool, and ball fields. Signal Mountain offers hiking, biking, and outdoor recreation within 15 minutes of vibrantDowntown Chattanooga. Don't miss this opportunity to experience Mountain Living!
(Buyer to verify square footage. Some images may be virtually staged. Buyer is responsible to do their due diligence to verify that all information is correct, accurate and for obtaining any and all restrictions for the property deemed important to Buyer. *Home functions as a 4 BR home. Septic permitted for 3 BR.*)
Sold for $865,000
$865,000
115 Stratford Way, Signal Mountain, TN 37377
4beds
3,867sqft
Single Family Residence
Built in 2013
0.53 Acres Lot
$884,300 Zestimate®
$224/sqft
$4,916 Estimated rent
Home value
$884,300
$814,000 - $955,000
$4,916/mo
Zestimate® history
Owner options
List your home for rent
$4,916/mo
Rent Zestimate®
Find your next renter with Zillow Rental Manager. Plus, with online applications, you can quickly screen prospective tenants – for free.
$4,916/mo
Rent Zestimate®
Refinance and save
$5,117/mo
Est. payment
Refinancing to a lower rate could help reduce your monthly payments and save thousands over the life of the loan.
$5,117/mo
Est. payment
Explore your selling options
Work with a Zillow partner agent
Leverage their expertise and Zillow's premium Showcase listings to get your home seen by more buyers.
Get startedList with your own agent
Get your home in front of millions of buyers by listing it on Zillow.
Learn how to do itSell it yourself
Take full control of how buyers see your home on Zillow by listing For Sale by Owner (FSBO).
List your homeWhat's special
Cozy fireplaceDaylight finished basementMovie roomWalk-in closetWorkshop roomLarge islandLarge tile shower
Zillow last checked:
Listing updated:
Listed by:
Todd Henon 423-413-4507,
Keller Williams Realty
Bought with:
Frank Trimble, 314654
Keller Williams Realty
Source: Greater Chattanooga Realtors,MLS#: 1510462
Facts & features
Interior
Bedrooms & bathrooms
- Bedrooms: 4
- Bathrooms: 5
- Full bathrooms: 5
Primary bedroom
- Level: Second
Bedroom
- Level: Second
Bedroom
- Level: Second
Primary bathroom
- Level: Second
Bathroom
- Level: First
Bathroom
- Level: Second
Bathroom
- Level: Second
Bathroom
- Level: Basement
Dining room
- Level: First
Game room
- Level: Basement
Kitchen
- Level: First
Laundry
- Level: Second
Living room
- Level: First
Office
- Level: First
Other
- Description: Mud Room/Drop Zone
- Level: Basement
Heating
- Central, Electric
Cooling
- Central Air, Ceiling Fan(s), Electric
Appliances
- Included: Disposal, Dishwasher, Electric Oven, Gas Cooktop, Gas Water Heater, Microwave, Refrigerator, Stainless Steel Appliance(s), Water Heater, Wine Refrigerator, Wall Oven
- Laundry: Electric Dryer Hookup, Laundry Room, Sink, Upper Level, Washer Hookup
Features
- Bar, Ceiling Fan(s), Crown Molding, Double Vanity, Entrance Foyer, Eat-in Kitchen, Granite Counters, High Ceilings, His and Hers Closets, High Speed Internet, Kitchen Island, Open Floorplan, Pantry, Recessed Lighting, Soaking Tub, Tray Ceiling(s), Wet Bar, Walk-In Closet(s), Separate Shower, Tub/shower Combo, En Suite, Breakfast Nook, Separate Dining Room
- Flooring: Carpet, Ceramic Tile, Hardwood
- Basement: Finished
- Number of fireplaces: 1
- Fireplace features: Gas Log, Living Room
Interior area
- Total structure area: 3,867
- Total interior livable area: 3,867 sqft
- Finished area above ground: 3,020
Property
Parking
- Total spaces: 2
- Parking features: Driveway, Garage, Garage Faces Side, Kitchen Level
- Attached garage spaces: 2
Features
- Levels: Two
- Patio & porch: Covered, Deck, Front Porch, Porch - Covered
- Exterior features: Rain Gutters
Lot
- Size: 0.53 Acres
- Dimensions: 140 x 257.4
- Features: Many Trees, Near Golf Course, Sloped, Wooded
Details
- Parcel number: 108a B 014.21
Construction
Type & style
- Home type: SingleFamily
- Property subtype: Single Family Residence
Materials
- Brick, HardiPlank Type
- Foundation: Brick/Mortar, Concrete Perimeter
- Roof: Shingle
Condition
- New construction: No
- Year built: 2013
Utilities & green energy
- Sewer: Septic Tank
- Water: Public
- Utilities for property: Cable Connected, Electricity Connected, Phone Available, Underground Utilities, Water Connected
Community & HOA
Community
- Security: Smoke Detector(s)
- Subdivision: Birnam Wood
HOA
- Has HOA: No
Location
- Region: Signal Mountain
Financial & listing details
- Price per square foot: $224/sqft
- Tax assessed value: $749,600
- Annual tax amount: $4,853
- Date on market: 4/8/2025
- Listing terms: Cash,Conventional,FHA,VA Loan
Price history
| Date | Event | Price |
|---|---|---|
| 6/5/2025 | Sold | $865,000-3.8%$224/sqft |
Source: Greater Chattanooga Realtors #1510462 Report a problem | ||
| 5/13/2025 | Contingent | $899,000$232/sqft |
Source: Greater Chattanooga Realtors #1510462 Report a problem | ||
| 5/2/2025 | Price change | $899,000-2.8%$232/sqft |
Source: Greater Chattanooga Realtors #1510462 Report a problem | ||
| 4/8/2025 | Listed for sale | $925,000+122.3%$239/sqft |
Source: Greater Chattanooga Realtors #1510462 Report a problem | ||
| 11/27/2013 | Sold | $416,070+766.8%$108/sqft |
Source: Greater Chattanooga Realtors #1197100 Report a problem | ||
| 7/19/2013 | Sold | $48,000+10.3%$12/sqft |
Source: Public Record Report a problem | ||
| 3/14/2013 | Sold | $43,500+52.6%$11/sqft |
Source: Public Record Report a problem | ||
| 7/22/2004 | Sold | $28,500-84.4%$7/sqft |
Source: Public Record Report a problem | ||
| 10/8/1998 | Sold | $183,000$47/sqft |
Source: Public Record Report a problem | ||
Public tax history
| Year | Property taxes | Tax assessment |
|---|---|---|
| 2025 | $2,840 +3% | $187,400 +52.1% |
| 2024 | $2,757 | $123,225 |
| 2023 | $2,757 | $123,225 |
| 2022 | $2,757 | $123,225 |
| 2021 | $2,757 -11.7% | $123,225 +9.2% |
| 2020 | $3,121 | $112,875 |
| 2019 | $3,121 | $112,875 |
| 2018 | $3,121 | $112,875 |
| 2017 | $3,121 +14.3% | $112,875 |
| 2016 | $2,731 | -- |
| 2015 | $2,731 | $98,775 |
| 2014 | $2,731 | -- |
| 2002 | -- | $48,250 |
| 2001 | -- | $48,250 +22.2% |
| 2000 | -- | $39,475 |
Find assessor info on the county website
Neighborhood: 37377
Nearby homes
- $140,0001 acreStratford Way, Signal mountain, TN 37377Off Market
- $1,099,100-- bd3 ba4.2k sqft120 Stratford Way, Signal Mountain, TN 37377Off Market
- $28,0001 acreStratford Way, Signal mountain, TN 37377Off Market
- $450,0003 bd2 ba2k sqft112 Stratford Way, Signal Mountain, TN 37377Sold
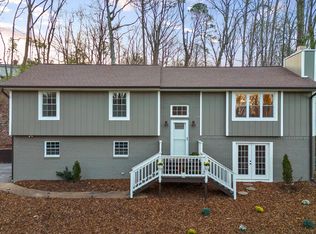
- $566,500-- bd2 ba2.5k sqft104 Primrose Way, Signal Mountain, TN 37377Off Market
- $42,0001 acre104 Primrose Way, Signal mountain, TN 37377Off Market
- $1,005,700-- bd3 ba3.5k sqft4 Jane Cv, Signal Mountain, TN 37377Off Market
- $691,5001 acre4 Old Hickory Ln, Signal Mountain, TN 37377Off Market
Nearby schools
GreatSchools rating
- 9/10Thrasher Elementary SchoolGrades: PK-5Distance: 0.8 mi
- 9/10Signal Mountain Middle/High SchoolGrades: 6-12Distance: 2.5 mi
Schools provided by the listing agent
- Elementary: Thrasher Elementary
- Middle: Signal Mountain Middle
- High: Signal Mtn
Source: Greater Chattanooga Realtors. This data may not be complete. We recommend contacting the local school district to confirm school assignments for this home.
Get a cash offer in 3 minutes
Find out how much your home could sell for in as little as 3 minutes with a no-obligation cash offer.
Estimated market value
$884,300
Get a cash offer in 3 minutes
Find out how much your home could sell for in as little as 3 minutes with a no-obligation cash offer.
Estimated market value
$884,300
- Tennessee
- Hamilton County
- Signal Mountain
- 37377
- 115 Stratford Way
