Attention Townhouse Buyers! Terrific opportunity is now available for you to own at desirable "HOMESTEAD-ESTATES".A popular East Dracut complex consisting of 23 units situated on well landscaped grounds with proximity to major routes, shopping, and other conveniences. ThisTownhouse is just waiting for some decorating and update the flooring and you will be all set. Original owners have lived in this unit until recently. This townhouse is centrally located, close to Rt 93 and downtown Lowell, and you can walk to the Campbell school and the park next door. This home features two good sized bedrooms, and the primary bedroom has a large loft with skylight that adds additional space for a sitting room or home office. The kitchen is bright with plenty of cabinets and has a good sized eat in kitchen with a hardwood floors that leads to a balcony and also has a first floor half bath. 1 car garage under,The home needs some updated flooring and a coat of fresh paint, and it will be like new.
Sold for $392,000
$392,000
115 Stuart Ave APT 20, Dracut, MA 01826
2beds
1,252sqft
Condominium, Townhouse
Built in 1985
-- sqft lot
$390,500 Zestimate®
$313/sqft
$2,476 Estimated rent
Home value
$390,500
$363,000 - $418,000
$2,476/mo
Zestimate® history
Owner options
List your home for rent
$2,476/mo
Rent Zestimate®
Find your next renter with Zillow Rental Manager. Plus, with online applications, you can quickly screen prospective tenants – for free.
$2,476/mo
Rent Zestimate®
Refinance and save
$2,893/mo
Est. payment
Refinancing to a lower rate could help reduce your monthly payments and save thousands over the life of the loan.
$2,893/mo
Est. payment
Explore your selling options
Work with a Zillow partner agent
Leverage their expertise and Zillow's premium Showcase listings to get your home seen by more buyers.
Get startedList with your own agent
Get your home in front of millions of buyers by listing it on Zillow.
Learn how to do itSell it yourself
Take full control of how buyers see your home on Zillow by listing For Sale by Owner (FSBO).
List your homeWhat's special
First floor half bathHardwood floorsWell landscaped groundsTwo good sized bedrooms
Zillow last checked:
Listing updated:
Listed by:
Kevin Durkin 978-815-4967,
LAER Realty Partners 978-251-8221
Bought with:
Thomas Bolduc
Keller Williams Realty Metropolitan
Source: MLS PIN,MLS#: 73534749
Facts & features
Interior
Bedrooms & bathrooms
- Bedrooms: 2
- Bathrooms: 2
- Full bathrooms: 1
- 1/2 bathrooms: 1
Primary bedroom
- Features: Vaulted Ceiling(s), Closet, Flooring - Wall to Wall Carpet
- Level: Second
- Area: 180
- Dimensions: 15 x 12
Bedroom 2
- Features: Closet, Flooring - Wall to Wall Carpet
- Level: Second
- Area: 165
- Dimensions: 15 x 11
Bathroom 1
- Level: First
Bathroom 2
- Level: Second
Kitchen
- Features: Flooring - Hardwood, Balcony - Exterior
- Level: First
- Area: 168
- Dimensions: 14 x 12
Living room
- Features: Closet, Flooring - Wall to Wall Carpet
- Level: First
- Area: 182
- Dimensions: 14 x 13
Heating
- Forced Air, Natural Gas
Cooling
- Central Air
Appliances
- Included: Range, Dishwasher, Microwave, Refrigerator, Washer, Dryer
- Laundry: In Basement
Features
- Loft
- Flooring: Vinyl, Carpet, Hardwood, Engineered Hardwood, Flooring - Wall to Wall Carpet
- Windows: Skylight(s), Insulated Windows
- Has basement: Yes
- Has fireplace: No
Interior area
- Total structure area: 1,252
- Total interior livable area: 1,252 sqft
- Finished area above ground: 1,252
Property
Parking
- Total spaces: 2
- Parking features: Under, Storage, Off Street, Guest
- Attached garage spaces: 1
- Uncovered spaces: 1
Accessibility
- Accessibility features: No
Features
- Entry location: Unit Placement(Courtyard)
- Exterior features: Courtyard, Balcony
Details
- Parcel number: M:67 B:111 L:20,3516108
- Zoning: res
Construction
Type & style
- Home type: Townhouse
- Property subtype: Condominium, Townhouse
Materials
- Frame
- Roof: Shingle
Condition
- Year built: 1985
Utilities & green energy
- Electric: Circuit Breakers, 100 Amp Service
- Sewer: Public Sewer
- Water: Public
Community & HOA
Community
- Features: Public Transportation, Shopping, Tennis Court(s), Park, Golf, Medical Facility, Conservation Area, Highway Access, House of Worship, Private School, Public School, T-Station, University
HOA
- Services included: Insurance, Maintenance Structure, Road Maintenance, Maintenance Grounds, Snow Removal
- HOA fee: $307 monthly
Location
- Region: Dracut
Financial & listing details
- Price per square foot: $313/sqft
- Tax assessed value: $397,300
- Annual tax amount: $3,842
- Date on market: 9/10/2026
Price history
| Date | Event | Price |
|---|---|---|
| 7/13/2026 | Sold | $392,000+3.2%$313/sqft |
Source: MLS PIN #73534749 Report a problem | ||
| 6/30/2026 | Pending sale | $379,900$303/sqft |
Source: MLS PIN #73534749 Report a problem | ||
| 6/16/2026 | Contingent | $379,900$303/sqft |
Source: MLS PIN #73534749 Report a problem | ||
| 6/11/2026 | Listed for sale | $379,900$303/sqft |
Source: MLS PIN #73534749 Report a problem | ||
Public tax history
| Year | Property taxes | Tax assessment |
|---|---|---|
| 2025 | $3,761 +3.2% | $371,600 +6.6% |
| 2024 | $3,644 +9.2% | $348,700 +21% |
| 2023 | $3,337 +4.3% | $288,200 +10.8% |
| 2022 | $3,198 +2.1% | $260,200 +8.1% |
| 2021 | $3,132 +8.3% | $240,700 +11.1% |
| 2020 | $2,893 +7.1% | $216,700 +10.3% |
| 2019 | $2,702 +6.9% | $196,500 +9.9% |
| 2017 | $2,528 -1.7% | $178,800 +3.2% |
| 2016 | $2,572 +11.1% | $173,300 +11.7% |
| 2015 | $2,316 +4.3% | $155,100 +1.2% |
| 2014 | $2,220 -18.9% | $153,200 -22.9% |
| 2013 | $2,739 -0.9% | $198,600 -7.1% |
| 2012 | $2,763 +13.5% | $213,700 +11.4% |
| 2011 | $2,435 +4.2% | $191,900 -3% |
| 2010 | $2,337 -1.7% | $197,900 -9.6% |
| 2009 | $2,377 +4.1% | $218,900 +1.2% |
| 2008 | $2,283 +6.3% | $216,400 -2.2% |
| 2007 | $2,147 | $221,300 |
Find assessor info on the county website
Neighborhood: 01826
Nearby homes
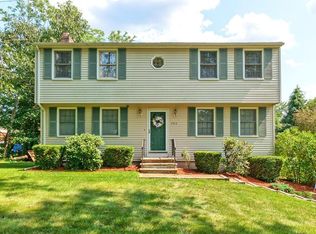
- $661,9003 bd2 ba2.2k sqft983 Methuen St, Dracut, MA 01826Off Market
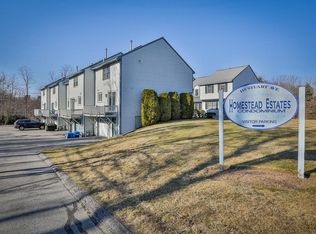
- $384,4002 bd2 ba1.2k sqft115 Stuart Ave APT 12, Dracut, MA 01826Off Market
- $402,5002 bd1 ba1.2k sqft115 Stuart Ave APT 13, Dracut, MA 01826Off Market
- $398,4002 bd2 ba1.2k sqft115 Stuart Ave APT 14, Dracut, MA 01826Off Market
- $399,9002 bd1 ba1.2k sqft115 Stuart Ave APT 15, Dracut, MA 01826Off Market
- $386,8002 bd2 ba1.2k sqft115 Stuart Ave APT 16, Dracut, MA 01826Off Market
- $402,5002 bd1 ba1.2k sqft115 Stuart Ave APT 17, Dracut, MA 01826Off Market
- $401,1002 bd1 ba1.5k sqft115 Stuart Ave APT 18, Dracut, MA 01826Off Market
Nearby schools
GreatSchools rating
- 5/10Joseph A Campbell Elementary SchoolGrades: PK-5Distance: 0.1 mi
- 6/10Justus C. Richardson Middle SchoolGrades: 6-8Distance: 3.9 mi
- 4/10Dracut Senior High SchoolGrades: 9-12Distance: 3.7 mi
Schools provided by the listing agent
- Elementary: Campbell
Source: MLS PIN. This data may not be complete. We recommend contacting the local school district to confirm school assignments for this home.
Get a cash offer in 3 minutes
Find out how much your home could sell for in as little as 3 minutes with a no-obligation cash offer.
Estimated market value
$390,500
Get a cash offer in 3 minutes
Find out how much your home could sell for in as little as 3 minutes with a no-obligation cash offer.
Estimated market value
$390,500
- Massachusetts
- Middlesex County
- Dracut
- 01826
- 115 Stuart Ave Apartment 20
