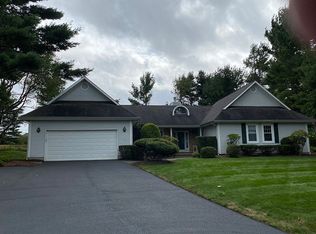
This spacious custom home showcases exceptional craftsmanship and timeless architectural detail throughout. Meticulously maintained, this stunning residence offers 5 bedrooms, 3 full baths, & a powder room, providing the perfect blend of elegance, comfort, and functionality.The gourmet kitchen features stainless steel appliances, rich cherry cabinetry, a center island, & beautiful quartz countertops. Entertain w/ ease in the formal dining room, inviting family room, & impressive living room highlighted by a vaulted ceiling & cozy fireplace. The first floor also includes a bedroom & full bath, making it ideal for guests.The luxurious primary suite offers a cathedral ceiling, walk-in closet, & a beautifully appointed en-suite bath w/ a double vanity & oversized spa-like shower.Step outside to your private backyard retreat featuring a huge heated in-ground pool -perfect for summer entertaining.The expansive finished lower level provides incredible additional living space w/ a recreation room, full bath, workshop, & abundant storage.Additional amenities include elevator, central air, hardwood floors (1st flr), central vac., alarm system, 2 fireplaces, a walk-up attic w/ approximately 10-foot standing height, & a two-car garage w/ an oversized driveway accommodating approximately six vehicles.Conveniently located near excellent schools, transportation, restaurants, shopping, parks +, this exceptional home truly has it all. A rare opportunity you won't want to miss!
Under contract
$989,000
115 Sturbridge Cir, Wayne Twp., NJ 07470
5beds
3,082sqft
Single Family Residence
Built in 1986
0.45 Acres Lot
$-- Zestimate®
$321/sqft
$-- HOA
What's special
- 17 days |
- 9,028 |
- 560 |
Likely to sell faster than
Zillow last checked:
Listing updated:
Listed by:
Lauren Turano 973-600-7236,
Coldwell Banker Realty
Source: GSMLS,MLS#: 4035628
Facts & features
Interior
Bedrooms & bathrooms
- Bedrooms: 5
- Bathrooms: 4
- Full bathrooms: 4
Primary bedroom
- Description: Full Bath, Walk-In Closet
Bedroom 1
- Level: Second
Bedroom 2
- Level: First
Bedroom 3
- Level: Second
Bedroom 4
- Level: Second
Primary bathroom
- Features: Stall Shower
Dining room
- Features: Formal Dining Room
- Level: First
Family room
- Level: First
Kitchen
- Features: Kitchen Island, Eat-in Kitchen
- Level: First
Living room
- Level: First
Basement
- Features: BathOthr, Exercise, SeeRem, Storage, Utility
Heating
- 2 Units, Forced Air, Natural Gas
Cooling
- 2 Units, Ceiling Fan(s), Central Air, Zoned
Appliances
- Included: Carbon Monoxide Detector, Central Vacuum, Gas Cooktop, Dishwasher, Dryer, Generator-Built-In, Kitchen Exhaust Fan, Microwave, Range/Oven-Gas, Wall Oven(s) - Electric, Gas Water Heater
- Laundry: Laundry Room
Features
- Central Vacuum, Bedroom, In-Law Floorplan
- Flooring: Carpet, Tile, Wood
- Basement: Yes,Partially Finished,Full
- Number of fireplaces: 2
- Fireplace features: Wood Burning
Interior area
- Total structure area: 3,082
- Total interior livable area: 3,082 sqft
Property
Parking
- Total spaces: 6
- Parking features: 2 Car Width, Asphalt, Attached Garage, Garage Door Opener
- Attached garage spaces: 2
- Uncovered spaces: 6
Features
- Patio & porch: Deck, Patio
- Has private pool: Yes
- Pool features: Heated, In Ground
Lot
- Size: 0.45 Acres
- Dimensions: .447 AC
Details
- Parcel number: 2514041070000000150000
- Other equipment: Generator-Built-In
Construction
Type & style
- Home type: SingleFamily
- Architectural style: Colonial,Custom Home
- Property subtype: Single Family Residence
Materials
- Vinyl Siding
- Roof: Asphalt Shingle
Condition
- Year built: 1986
- Major remodel year: 2016
Utilities & green energy
- Gas: Gas-Natural
- Sewer: Public Sewer
- Water: Public
- Utilities for property: Natural Gas Connected
Community & HOA
Community
- Security: Carbon Monoxide Detector
- Subdivision: Waterview Estates
Location
- Region: Wayne
Financial & listing details
- Price per square foot: $321/sqft
- Tax assessed value: $338,200
- Annual tax amount: $20,285
- Date on market: 6/20/2026
- Exclusions: light fixtures
- Ownership type: Fee Simple
Estimated market value
Not available
Estimated sales range
Not available
$6,230/mo
Price history
| Date | Event | Price |
|---|---|---|
| 7/1/2026 | Pending sale | $989,000$321/sqft |
Source: | ||
| 6/20/2026 | Listed for sale | $989,000+38.3%$321/sqft |
Source: | ||
| 12/7/2016 | Sold | $715,000-0.6%$232/sqft |
Source: | ||
| 11/4/2016 | Pending sale | $719,000$233/sqft |
Source: Realty Executives Exceptional Realtors #3292388 Report a problem | ||
| 6/20/2016 | Price change | $719,000-2.1%$233/sqft |
Source: Realty Executives Exceptional Realtors #3292388 Report a problem | ||
| 3/26/2016 | Listed for sale | $734,200-5.9%$238/sqft |
Source: Realty Executives Exceptional Realtors #3292388 Report a problem | ||
| 11/8/2013 | Listing removed | $779,900$253/sqft |
Source: Owner Report a problem | ||
| 8/10/2013 | Price change | $779,900+5.4%$253/sqft |
Source: Owner Report a problem | ||
| 5/22/2013 | Listed for sale | $739,900+2.9%$240/sqft |
Source: Owner Report a problem | ||
| 3/7/2013 | Listing removed | $719,000$233/sqft |
Source: Owner Report a problem | ||
| 12/7/2012 | Listed for sale | $719,000$233/sqft |
Source: Owner Report a problem | ||
| 4/7/2012 | Listing removed | $719,000$233/sqft |
Source: Owner Report a problem | ||
| 1/8/2012 | Listed for sale | $719,000$233/sqft |
Source: Owner Report a problem | ||
Public tax history
| Year | Property taxes | Tax assessment |
|---|---|---|
| 2025 | $20,109 +4% | $338,200 |
| 2024 | $19,338 | $338,200 |
| 2023 | $19,338 +1.1% | $338,200 |
| 2022 | $19,122 +0.1% | $338,200 |
| 2021 | $19,102 +2.4% | $338,200 |
| 2020 | $18,648 +0.9% | $338,200 |
| 2019 | $18,483 +0.9% | $338,200 |
| 2018 | $18,314 +4.6% | $338,200 +3.2% |
| 2017 | $17,501 +1.2% | $327,800 |
| 2016 | $17,291 +2.9% | $327,800 |
| 2015 | $16,803 +3.5% | $327,800 |
| 2014 | $16,239 +1.7% | $327,800 |
| 2013 | $15,961 +3.8% | $327,800 |
| 2012 | $15,371 -14.7% | $327,800 |
| 2011 | $18,014 +4.4% | $327,800 -17.8% |
| 2010 | $17,252 | $398,900 |
| 2009 | -- | $398,900 |
| 2008 | -- | $398,900 |
| 2007 | -- | $398,900 |
| 2006 | -- | $398,900 |
| 2005 | -- | $398,900 |
| 2004 | $12,366 | $398,900 |
| 2003 | -- | $398,900 |
| 2002 | -- | $398,900 +4.6% |
| 2001 | -- | $381,200 |
Find assessor info on the county website
Monthly payment
Est. payment$--/mo
Payment breakdown
Explore the cost of this home by adjusting the details. Changes won't be saved.All calculations are estimates and provided by Zillow, Inc. for informational purposes only. Actual amounts may vary.
HOA fees may include property taxes on listings classified as Co-Ops. Contact the listing agent and/or owner for fee details.
Mortgage interest rates are dependent on a number of factors, including credit score, down payment, and repayment length. Interest rate data provided by Zillow Group Marketplace, Inc. as of 1/1/1970 from various mortgage lenders with which we have lead or other similar arrangements; the Estimated Payment is an average of those rates.
See how much you could borrow to make a competitive offer.
Climate risks
Neighborhood: 07470
Nearby schools
GreatSchools rating
- 8/10Albert P. Terhune Elementary SchoolGrades: K-5Distance: 1 mi
- 8/10Schuyler Colfax Middle SchoolGrades: 6-8Distance: 1 mi
- 7/10Wayne Hills High SchoolGrades: 9-12Distance: 0.4 mi
Schools provided by the listing agent
- Middle: Sch-colfax
- High: Wayne Hills
Source: GSMLS. This data may not be complete. We recommend contacting the local school district to confirm school assignments for this home.
A local agent can set up tours, give advice and negotiate with sellers.
A local lender can help you make sure your offer is ready when you are.
- New Jersey
- Passaic County
- Wayne
- 07470
- 115 Sturbridge Cir


