Skip main navigation
Pending
  • $592,000

    115 Suanna Ln, Chatham, LA 71226

    3beds
    2,091sqft
    : 
    Loading
    Get pre-qualified
    Site Build, Residential
    Built in 2008
    1.6 Acres Lot
    $552,000 Zestimate®
    $283/sqft
    $-- HOA

    What's special

    Saltwater poolTwo master suites
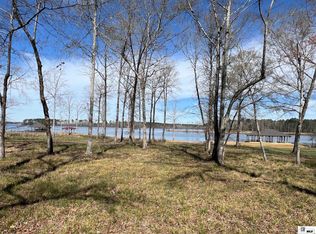
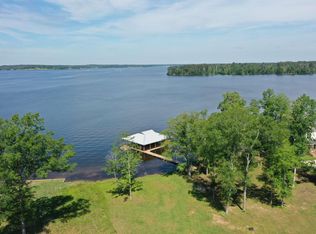
    Nestled on a hilltop, this stunning lake home offers expansive views of Caney Lake. Enjoy a relaxing experience in the saltwater pool. The living room boost with windows and 11-foot ceilings. The residence features two master suites and a third bedroom for your guests. As you step into the foyer, you’ll be captivated by the breathtaking water views, especially during sunset. The carport provides oversized parking and additional storage space. Note the vinyl seawall with 70 feet of waterfront and a deep 2 slip boathouse and fish cleaning station. This property also includes a portable building that will remain, along with a charming porch swing perfect for sipping your morning coffee. Additional information: roof on the home and carport 7 months ago replaced both, tankless hot water/ propane 1 year ago, new liner in the saltwater pool, heat pump HVAC 2 years old.
    4 days
    |
    241
    |
    6
    |

    Likely to sell faster than

    Zillow last checked:

    Listing updated:

    Listed by:

    Tammy Gunter,

    Gold Key Realty

    Source: NELAR,MLS#: 220152MLS Logo

      Facts & features

      Interior

      Bedrooms & bathrooms
      • Bedrooms: 3
      • Bathrooms: 2
      • Full bathrooms: 2
      • Main level bathrooms: 2
      • Main level bedrooms: 3
      Primary bedroom
      • Description: Floor: Stained Concrete
      • Level: First
      • Area: 249.67
      Bedroom
      • Description: Floor: Stained Concrete
      • Level: First
      • Area: 238
      Bedroom 1
      • Description: Floor: Stained Concrete
      • Level: First
      • Area: 140
      Kitchen
      • Description: Floor: Stained Concrete
      • Level: First
      • Area: 245
      Living room
      • Description: Floor: Stained Concrete
      • Level: First
      • Area: 400
      Heating
      • Electric, Heat Pump
      Cooling
      • Central Air
      Appliances
      • Included: Dishwasher, Gas Range, Microwave, Range Hood, Water Heater, Tankless Water Heater
      • Laundry: Washer/Dryer Connect
      Features
      • Ceiling Fan(s), Walk-In Closet(s)
      • Windows: Double Pane Windows, Blinds, All Stay
      • Number of fireplaces: 1
      • Fireplace features: One, Gas Log, Living Room
      Interior area
      • Total structure area: 2,609
      • Total interior livable area: 2,091 sqft

      Property

      Parking
      • Total spaces: 2
      • Parking features: Hard Surface Drv.
      • Garage spaces: 2
      • Has carport: Yes
      • Has uncovered spaces: Yes
      Features
      • Levels: One
      • Stories: 1
      • Patio & porch: Porch Covered
      • Exterior features: Courtyard
      • Has private pool: Yes
      • Pool features: In Ground
      • Fencing: None
      • On waterfront: Yes
      • Waterfront features: Lake Front, Waterfront
      Lot
      • Size: 1.6 Acres
      • Features: Landscaped
      Details
      • Additional structures: Boat House, Storage
      • Parcel number: 0040038025ID: 17915

      Construction

      Type & style
      • Home type: SingleFamily
      • Architectural style: Traditional
      • Property subtype: Site Build, Residential
      Materials
      • Vinyl Siding, Masonite
      • Foundation: Slab
      • Roof: Architecture Style
      Condition
      • Year built: 2008

      Utilities & green energy

      • Electric: Electric Company: Entergy
      • Gas: Propane, Gas Company: Butane/Propane
      • Sewer: Mechanical
      • Water: Public, Electric Company: Other
      • Utilities for property: Propane

      Community & HOA

      Community
      • Security: Smoke Detector(s), Carbon Monoxide Detector(s)
      • Subdivision: Desoto Harbor
      HOA
      • Has HOA: No
      • Amenities included: None
      • Services included: None
      Location
      • Region: Chatham

      Financial & listing details

      • Price per square foot: $283/sqft
      • Tax assessed value: $269,000
      • Annual tax amount: $2,157
      • Date on market: 7/17/2026
      • Road surface type: Paved

        Estimated market value

        $552,000

        $524,000 - $580,000

        $1,578/mo

        Price history

        DateEventPrice
        7/19/2026Pending sale$592,000$283/sqft
        Source: NELAR #220152 Report a problem
        7/17/2026Listed for sale$592,000+98%$283/sqft
        Source: NELAR #220152 Report a problem
        5/19/2017Sold--
        Source: Public Record Report a problem
        5/10/2017Pending sale$299,000$143/sqft
        Source: Coldwell Banker Group One Realty #173190 Report a problem
        9/20/2016Price change$299,000-8%$143/sqft
        Source: Coldwell Banker Group One Realty #173190 Report a problem
        6/30/2016Listed for sale$325,000$155/sqft
        Source: Coldwell Banker Group One Realty #173190 Report a problem
        8/26/2005Sold--
        Source: Public Record Report a problem

        Public tax history

        YearProperty taxesTax assessment
        2025$2,157 -0.4%$26,900
        2024$2,165 +5.7%$26,900
        2023$2,048 0%$26,900
        2022$2,049 -0.1%$26,900
        2021$2,051 -2.1%$26,900
        2020$2,095 +0.1%$26,900
        2019$2,092 -29.2%$26,900
        2018$2,953 -1%$26,900
        2017$2,984 +5.2%$26,900
        2015$2,836 +3.4%$26,900
        2014$2,743 +1.4%$26,900
        2013$2,706 +0.8%$26,900
        2012$2,686 +7.3%$26,900
        2011$2,503 -8.5%$26,900
        2010$2,734 $26,900
        Find assessor info on the county website

        Monthly payment

        Est. payment

        Payment breakdown

        Explore the cost of this home by adjusting the details. Changes won't be saved.
        All calculations are estimates and provided by Zillow, Inc. for informational purposes only. Actual amounts may vary.
        HOA fees may include property taxes on listings classified as Co-Ops. Contact the listing agent and/or owner for fee details.
        Mortgage interest rates are dependent on a number of factors, including credit score, down payment, and repayment length. Interest rate data provided by Zillow Group Marketplace, Inc. as of 1/1/1970 from various mortgage lenders with which we have lead or other similar arrangements; the Estimated Payment is an average of those rates.
        See how much you could borrow to make a competitive offer.

        Climate risks

        Neighborhood: 71226

        Getting around

        32 / 100
        Car-Dependent
        32 / 100
        Somewhat Bikeable

        Nearby schools

        GreatSchools rating

        A local agent can set up tours, give advice and negotiate with sellers.

        Browse local experts

        Similar homes