Skip main navigation
Sold for $520,000
  • $520,000

    115 Summer Ln, Summer, VA 23093

    3beds
    2,181sqft
    Single Family Residence
    Built in 2019
    1.5 Acres Lot
    $520,200 Zestimate®
    $238/sqft
    $2,589 Estimated rent

    Home value

    $520,200

    $494,000 - $546,000

    $2,589/mo

    Zestimate® history
    Loading
    Loading...

    Owner options

    List your home for rent

    $2,589/mo

    Rent Zestimate®

    Find your next renter with Zillow Rental Manager. Plus, with online applications, you can quickly screen prospective tenants – for free.

    Learn more

    $2,589/mo

    Rent Zestimate®

    Refinance and save

    $3,023/mo

    Est. payment

    Refinancing to a lower rate could help reduce your monthly payments and save thousands over the life of the loan.

    See today's rates

    $3,023/mo

    Est. payment

    Explore your selling options

    Work with a Zillow partner agent

    Leverage their expertise and Zillow's premium Showcase listings to get your home seen by more buyers.

    Get started

    List with your own agent

    Get your home in front of millions of buyers by listing it on Zillow.

    Learn how to do it

    Sell it yourself

    Take full control of how buyers see your home on Zillow by listing For Sale by Owner (FSBO).

    List your home

    What's special

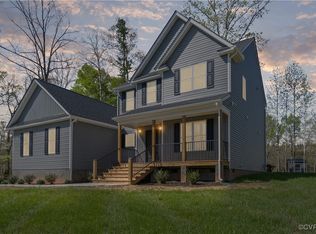
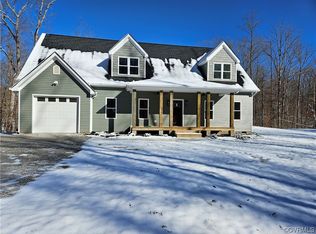
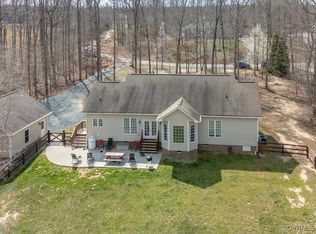
    Welcome to Summer Lane—where CUSTOM CRAFTSMANSHIP and thoughtful design come together beautifully. This 2,100 sq ft home offers 3 bedrooms and 2 full baths, all wrapped in timeless style and quality finishes. A stately brick front porch with double entry doors sets the tone, leading into an interior filled with HIGH-END LUXURY VINYL PLANK FLOORING, soaring 12-FOOT CEILINGS and carefully curated details throughout. The split-bedroom layout provides privacy, highlighted by a STUNNING PRIMARY SUITE featuring a freestanding soaking tub, tiled shower with glass door, and an oversized walk-in closet. The additional bedrooms are generously sized and share a well-appointed full bath. At the heart of the home, the OPEN-CONCEPT KITCHEN and living space is designed for both everyday living and effortless entertaining—complete with WHITE CABINETRY, TOP-TIER quartzite countertops, GAS COOKING, stainless steel appliances, soft-close drawers, and a spacious pantry. A formal dining room and a separate front room—perfect for a home office—add flexibility to the layout. Step outside to enjoy the COVERED REAR PATIO AND NEWLY INSTALLED PAVER PATIO, plus fenced rear yard - all set on a PEACEFUL 1.5 ACRE CORNER LOT—an ideal backdrop for relaxing or entertaining while taking in the natural surroundings. A 250 gallon underground propane tank fuels the gas grill (conveys) and gas stove-no need to worry with switching out propane tanks! An OVERSIZED TWO-CAR GARAGE with high ceilings provides ample storage. A CONDITIONED CRAWL SPACE and WHOLE HOUSE GENERATOR offer added efficiency, comfort and peace of mind. CONVENIENTLY LOCATED JUST MINUTES FROM I-64, offering easy access to both Richmond and Charlottesville, and less than 15 minutes to shopping and dining. High-speed Firefly Internet available. This lovely home is a blend of comfort, style and convenience and won't disappoint. **Showings start Saturday, 4/25.**

    Zillow last checked:

    Listing updated:

    Listed by:

    Tiffany Stevens membership@therealbrokerage.com,

    Real Broker LLC

    Bought with:

    Maureen A Cunningham, 0225096399

    Century 21 Redwood Realty

    Source: CVRMLS,MLS#: 2609843MLS LogoOriginating MLS: Central Virginia Regional MLS

    Facts & features

    Interior

    Bedrooms & bathrooms
    • Bedrooms: 3
    • Bathrooms: 2
    • Full bathrooms: 2
    Foyer
    • Description: 12' ceiling, new paint, new fixtures, LVP
    • Level: First
    • Dimensions: 6.1 x 13.6
    Other
    • Description: Tub & Shower
    • Level: First
    Kitchen
    • Description: Open to Fam Rm, NEW quartzite, white cabinets, LVP
    • Level: First
    • Dimensions: 15.5 x 14.6
    Living room
    • Description: Open to kitchen, 16' ceiling, f/p, LVP floor
    • Level: First
    • Dimensions: 17.8 x 15.11
    Heating
    • Electric, Heat Pump
    Cooling
    • Electric, Heat Pump
    Appliances
    • Included: Dishwasher, Gas Cooking, Microwave, Oven, Stove
    • Laundry: Washer Hookup, Dryer Hookup
    Features
    • Bedroom on Main Level, Breakfast Area, Ceiling Fan(s), Cathedral Ceiling(s), Dining Area, Separate/Formal Dining Room, Double Vanity, Eat-in Kitchen, French Door(s)/Atrium Door(s), Fireplace, Granite Counters, Garden Tub/Roman Tub, High Ceilings, Bath in Primary Bedroom, Main Level Primary, Pantry, Recessed Lighting, Walk-In Closet(s)
    • Flooring: Ceramic Tile, Vinyl
    • Doors: French Doors
    • Windows: Screens
    • Basement: Crawl Space
    • Attic: Access Only
    • Has fireplace: Yes
    Interior area
    • Total interior livable area: 2,181 sqft
    • Finished area above ground: 2,181
    • Finished area below ground: 0

    Property

    Parking
    • Total spaces: 2
    • Parking features: Attached, Garage, Garage Door Opener, Off Street, Garage Faces Rear, Garage Faces Side
    • Attached garage spaces: 2
    Features
    • Levels: One
    • Stories: 1
    • Patio & porch: Rear Porch, Front Porch, Patio, Porch
    • Exterior features: Lighting, Porch
    • Pool features: None
    • Fencing: Back Yard,Fenced
    Lot
    • Size: 1.50 Acres
    Details
    • Parcel number: 8092
    • Zoning description: A2
    • Other equipment: Generator

    Construction

    Type & style
    • Home type: SingleFamily
    • Architectural style: Ranch
    • Property subtype: Single Family Residence
    Materials
    • Frame, Vinyl Siding
    Condition
    • Resale
    • New construction: No
    • Year built: 2019

    Utilities & green energy

    • Sewer: Septic Tank
    • Water: Well

    Community & neighborhood

    Location
    • Region: Summer
    • Subdivision: None

    Other

    Other facts
    • Ownership: Individuals
    • Ownership type: Sole Proprietor

    Price history

    DateEventPrice
    5/29/2026Sold$520,000-3.6%$238/sqft
    Source: CVRMLS #2609843 Report a problem
    4/27/2026Pending sale$539,500$247/sqft
    Source: CVRMLS #2609843 Report a problem
    4/23/2026Listed for sale$539,500+10.7%$247/sqft
    Source: CVRMLS #2609843 Report a problem
    8/17/2023Sold$487,250+2.6%$223/sqft
    Source: CAAR #643618 Report a problem
    7/16/2023Pending sale$475,000$218/sqft
    Source: CAAR #643618 Report a problem
    7/13/2023Listed for sale$475,000+41.8%$218/sqft
    Source: CAAR #643618 Report a problem
    1/23/2020Sold$335,000$154/sqft
    Source: Public Record Report a problem

    Public tax history

    YearProperty taxesTax assessment
    2024$3,434 +6.3%$477,000 +6.3%
    2023$3,230 +13.5%$448,600 +13.5%
    2022$2,846 +15.7%$395,300 +15.7%
    2021$2,460 $341,700 +3.5%
    2020-- $330,000 +982%
    2018$210 $30,500 +4.8%
    2017$210 $29,100
    2016$210 $29,100
    2015$210 +1%$29,100 -4.6%
    2013$207 -24.9%$30,500 -6.4%
    2012$276 $32,600 -17.7%
    2011$276 $39,600 -11%
    2010$276 $44,500

    Find assessor info on the county website

    Neighborhood: 23093

    Nearby schools

    GreatSchools rating
    Schools provided by the listing agent
    • Elementary: Thomas Jefferson
    • Middle: Louisa
    • High: Louisa

    Source: CVRMLS. This data may not be complete. We recommend contacting the local school district to confirm school assignments for this home.

    Get a cash offer in 3 minutes
    Find out how much your home could sell for in as little as 3 minutes with a no-obligation cash offer.
    Estimated market value
    $520,200
    Get a cash offer in 3 minutes
    Find out how much your home could sell for in as little as 3 minutes with a no-obligation cash offer.
    Estimated market value
    $520,200