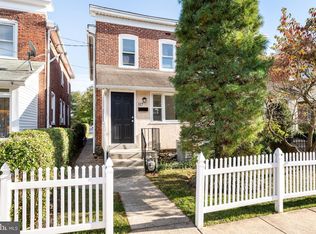
Welcome to 115 Summit Ter, a beautifully updated 3-bedroom, 1.5-bath home in the heart of Bryn Mawr, offering a wonderful combination of classic charm, modern updates, and everyday convenience. This inviting home features beautiful hardwood floors throughout and has been professionally painted from top to bottom, creating a fresh, bright, and move-in-ready interior. The recently renovated kitchen provides a stylish and functional space for everyday cooking and entertaining, while the home's comfortable layout offers plenty of room for both relaxing and gathering. Outside, enjoy the convenience of a dedicated parking spot, an exceptional amenity in this highly walkable location. Situated in a welcoming neighborhood within the highly sought-after Radnor School District, 115 Summit Ter is just minutes from downtown Bryn Mawr's restaurants, cafés, boutique shopping, parks, and everyday conveniences. The nearby train station provides easy access to Philadelphia and surrounding communities, making this an ideal location for commuters and those looking to enjoy all that Bryn Mawr has to offer. 115 Summit Ter is a wonderful opportunity to enjoy the best of comfortable suburban living with outstanding walkability and convenience.
Under contract
$425,000
115 Summit Ter, Bryn Mawr, PA 19010
3beds
1,229sqft
Single Family Residence
Built in 1935
4,356 Square Feet Lot
$-- Zestimate®
$346/sqft
$-- HOA
What's special
Classic charmModern updatesDedicated parking spotRecently renovated kitchenComfortable layoutBeautiful hardwood floors throughout
- 10 days |
- 1,138 |
- 63 |
Likely to sell faster than
Zillow last checked:
Listing updated:
Listed by:
Thomas DePaul 484-955-2992,
JMG Pennsylvania 8334263567
Source: Bright MLS,MLS#: PADE2121862
Facts & features
Interior
Bedrooms & bathrooms
- Bedrooms: 3
- Bathrooms: 2
- Full bathrooms: 1
- 1/2 bathrooms: 1
- Main level bathrooms: 1
Basement
- Area: 0
Heating
- Hot Water, Natural Gas
Cooling
- Window Unit(s)
Appliances
- Included: Gas Water Heater
- Laundry: Main Level
Features
- Plaster Walls
- Flooring: Hardwood
- Basement: Interior Entry,Full
- Has fireplace: No
Interior area
- Total structure area: 1,229
- Total interior livable area: 1,229 sqft
- Finished area above ground: 1,229
- Finished area below ground: 0
Property
Parking
- Total spaces: 1
- Parking features: Driveway, Alley Access, On Street
- Uncovered spaces: 1
Accessibility
- Accessibility features: 2+ Access Exits
Features
- Levels: Two
- Stories: 2
- Exterior features: Satellite Dish, Rain Gutters, Lighting
- Pool features: None
Lot
- Size: 4,356 Square Feet
- Dimensions: 20.00 x 132.00
Details
- Additional structures: Above Grade, Below Grade
- Parcel number: 36070509300
- Zoning: RESIDENTIAL
- Special conditions: Standard
Construction
Type & style
- Home type: SingleFamily
- Architectural style: Other
- Property subtype: Single Family Residence
- Attached to another structure: Yes
Materials
- Brick
- Foundation: Stone, Brick/Mortar
- Roof: Flat
Condition
- Very Good,Excellent
- New construction: No
- Year built: 1935
Utilities & green energy
- Sewer: Public Sewer
- Water: Public
Community & HOA
Community
- Subdivision: Garrett Hill
HOA
- Has HOA: No
Location
- Region: Bryn Mawr
- Municipality: RADNOR TWP
Financial & listing details
- Price per square foot: $346/sqft
- Tax assessed value: $256,140
- Annual tax amount: $5,920
- Date on market: 8/16/2026
- Listing agreement: Exclusive Agency
- Listing terms: Cash,Conventional,FHA,VA Loan
- Inclusions: Seller Willing To Leave Storage Racks And Dehumidifier In Basement As Well As Living Room Furniture
- Ownership: Fee Simple
Estimated market value
Not available
Estimated sales range
Not available
$2,720/mo
Price history
| Date | Event | Price |
|---|---|---|
| 8/26/2026 | Contingent | $425,000$346/sqft |
Source:  Bright MLS #PADE2121862 Report a problem Bright MLS #PADE2121862 Report a problem | ||
| 8/16/2026 | Listed for sale | $425,000$346/sqft |
Source: Bright MLS #PADE2121862 Report a problem | ||
Public tax history
| Year | Property taxes | Tax assessment |
|---|---|---|
| 2026 | $5,921 +10.1% | $256,140 |
| 2025 | $5,377 +3.8% | $256,140 |
| 2024 | $5,179 +4.1% | $256,140 |
| 2023 | $4,973 +1.1% | $256,140 |
| 2022 | $4,919 | $256,140 |
| 2021 | $4,919 +719% | $256,140 +132.9% |
| 2020 | $601 -83.8% | $109,990 |
| 2019 | $3,718 +2% | $109,990 |
| 2018 | $3,646 +504% | $109,990 |
| 2017 | $604 | $109,990 |
| 2016 | $604 | $109,990 |
| 2015 | $604 | $109,990 |
| 2014 | $604 +2.8% | $109,990 |
| 2013 | $587 +2.8% | $109,990 |
| 2012 | $571 +0.3% | $109,990 |
| 2011 | $570 +2% | $109,990 |
| 2010 | $558 +7.5% | $109,990 |
| 2009 | $520 | $109,990 |
| 2008 | $520 +8.3% | $109,990 |
| 2007 | $480 | $109,990 |
| 2006 | $480 -2% | $109,990 |
| 2005 | $489 | $109,990 |
| 2004 | $489 +8.5% | $109,990 |
| 2003 | $451 +7.9% | $109,990 |
| 2002 | $418 | $109,990 |
| 2000 | $418 | $109,990 |
Find assessor info on the county website
Monthly payment
Est. payment
Payment breakdown
Explore the cost of this home by adjusting the details. Changes won't be saved.Climate risks
Neighborhood: 19010
Nearby schools
GreatSchools rating
- 10/10Radnor El SchoolGrades: K-5Distance: 2.1 mi
- 9/10Radnor Middle SchoolGrades: 6-8Distance: 2.9 mi
- 10/10Radnor Senior High SchoolGrades: 9-12Distance: 1.6 mi
Schools provided by the listing agent
- Elementary: Radnor
- Middle: Radnor
- High: Radnor
- District: Radnor Township
Source: Bright MLS. This data may not be complete. We recommend contacting the local school district to confirm school assignments for this home.
- $455,0003 bd2 ba1.3k sqft117 Summit Ter, Bryn Mawr, PA 19010Sold
- $441,3003 bd2 ba1.2k sqft113 Summit Ter, Bryn Mawr, PA 19010Off Market
- $374,4003 bd1 ba1.3k sqft119 Summit Ter, Bryn Mawr, PA 19010Off Market

- $357,5003 bd1 ba1.2k sqft121 Summit Ter, Bryn Mawr, PA 19010Off Market
- $470,7003 bd1 ba1.2k sqft123 Summit Ter, Bryn Mawr, PA 19010Off Market
- $440,3003 bd2 ba1.2k sqft125 Summit Ter, Bryn Mawr, PA 19010Off Market
- $376,7003 bd1 ba1.2k sqft127 Summit Ter, Bryn Mawr, PA 19010Off Market
- $459,3003 bd1 ba1.5k sqft217 Callanan Ave, Bryn Mawr, PA 19010Off Market
A local agent can set up tours, give advice and negotiate with sellers.
A local lender can help you make sure your offer is ready when you are.
Similar homes
- $400,0003 bd2 ba1.5k sqft26 Edgemoor Rd, Cheltenham, PA 19012For Sale
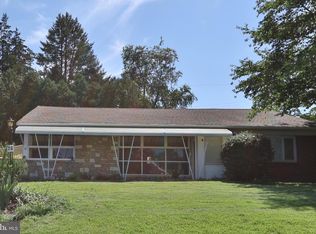
 MLS ID #PAMC2189180, Mike Jula, Long & Foster Real Estate, Inc.. Bright MLS
 - $349,9903 bd2 ba1.2k sqft3619 Deepwater Ln, Brookhaven, PA 19015For Sale
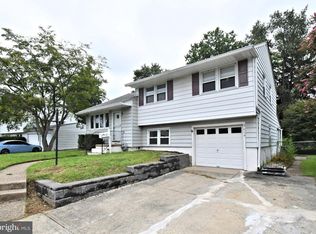 MLS ID #PADE2122154, Mariel Gniewoz, Keller Williams Real Estate-Montgomeryville. Bright MLS
 - $420,0003 bd3 ba1.8k sqft260 Roxborough Ave, Philadelphia, PA 19128For Sale
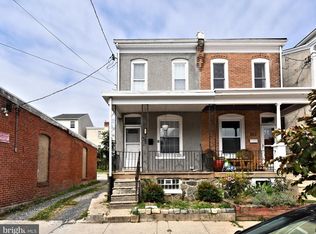 MLS ID #PAPH2634276, William Sarr, Weichert Realtors. Bright MLS
 - $425,0004 bd2 ba1.5k sqft620 W Park Ln, Philadelphia, PA 19144For Sale
 MLS ID #PAPH2631646, Nico Gyorgy, KW Empower. Bright MLS
 - $399,9003 bd1 ba1.2k sqft821 Rock Ln, Elkins Park, PA 19027For SaleMLS ID #PAMC2188980, Tim Horrell, Home Solutions Realty Group. Bright MLS
- $479,0003 bd3 ba1.7k sqft1305 Center Rd, Drexel Hill, PA 19026For SaleMLS ID #PADE2113408, Kriston McCard, Realty Mark Cityscape-King of Prussia. Bright MLS
- $340,0003 bd2 ba1.2k sqft648 Gerhard St, Philadelphia, PA 19128For SaleMLS ID #PAPH2660126, Brian Quigley, Silver Leaf Partners Inc. Bright MLS
- $425,0002 bd3 ba1.2k sqft9712 Walley Ave, Philadelphia, PA 19115For SaleMLS ID #PAPH2659304, Balsam Habboush, Springer Realty Group. Bright MLS
- $350,0003 bd2 ba1.5k sqft209 Upland Rd, Brookhaven, PA 19015For SaleMLS ID #PADE2118676, Pia Arellano, Keller Williams Real Estate - Media. Bright MLS
- $349,9003 bd2 ba1.5k sqft1224 Prospect Ave, Prospect Park, PA 19076For SaleMLS ID #PADE2117658, Matt Curry, Keller Williams Real Estate - Media. Bright MLS
- $299,9003 bd2 ba1.1k sqft939 Maple Ave, Glenolden, PA 19036For SaleMLS ID #PADE2122296, Stephen Chen, Legacy Landmark Realty LLC. Bright MLS
- $399,9003 bd1 ba1k sqft51 Central Ave, Audubon, NJ 08106For SaleMLS ID #NJCD2121928, Arlene Sambuca, RE/MAX ONE Realty-Moorestown. Bright MLS
- $425,0004 bd2 ba1.3k sqft1824 W Norris St, Philadelphia, PA 19121For SaleMLS ID #PAPH2645880, Connor Fellin, Amo Realty. Bright MLS
- $269,9003 bd2 ba1.1k sqft4101 Vernon Rd, Drexel Hill, PA 19026For SaleMLS ID #PADE2118268, Latisha Robertson, Velvet Rope Homes. Bright MLS
- $370,0004 bd2 ba1.1k sqft3850 Brunswick Ave, Drexel Hill, PA 19026For SaleMLS ID #PADE2116132, Jason Polykoff, Keller Williams Realty Devon-Wayne. Bright MLS
- $299,0003 bd1 ba1.2k sqft221 Ardmore Ave, Upper Darby, PA 19082For SaleMLS ID #PADE2118516, Tiffanie Bailey-Romey, Axen Realty. Bright MLS
- $315,0003 bd2 ba1.5k sqft406 W Fornance St, Norristown, PA 19401For SaleMLS ID #PAMC2188104, Michael Dorris, Keller Williams Realty Devon-Wayne. Bright MLS
- $459,0003 bd2 ba1k sqft865 N Bambrey St, Philadelphia, PA 19130For SaleMLS ID #PAPH2622436, Xin Devine, Capital Realty Services LLC. Bright MLS
- $290,0003 bd2 ba1.3k sqft56 Jefferson Ave W, Norristown, PA 19403For SaleMLS ID #PAMC2185302, Erin Conlen, BHHS Fox & Roach-Collegeville. Bright MLS
- $314,9993 bd2 ba1.3k sqft3405 Tyson Ave, Philadelphia, PA 19149For SaleMLS ID #PAPH2657554, Nancy Rao, HK99 Realty LLC. Bright MLS
