Skip main navigation
Off market
  • $1,390,300

    115 Summit Way, San Francisco, CA 94132

    3beds
    2baths
    2,024sqft
    Condo
    Built in 2015
    -- sqft lot
    $1,390,300 Zestimate®
    $687/sqft
    $6,632 Estimated rent

    Home value

    $1,390,300

    $1.28M - $1.50M

    $6,632/mo

    Zestimate® history
    Loading
    Loading...

    Owner options

    List your home for rent

    $6,632/mo

    Rent Zestimate®

    Find your next renter with Zillow Rental Manager. Plus, with online applications, you can quickly screen prospective tenants – for free.

    Learn more

    $6,632/mo

    Rent Zestimate®

    Refinance and save

    $9,232/mo

    Est. payment

    Refinancing to a lower rate could help reduce your monthly payments and save thousands over the life of the loan.

    See today's rates

    $9,232/mo

    Est. payment

    Explore your selling options

    Work with a Zillow partner agent

    Leverage their expertise and Zillow's premium Showcase listings to get your home seen by more buyers.

    Get started

    List with your own agent

    Get your home in front of millions of buyers by listing it on Zillow.

    Learn how to do it

    Sell it yourself

    Take full control of how buyers see your home on Zillow by listing For Sale by Owner (FSBO).

    List your home

    What's special

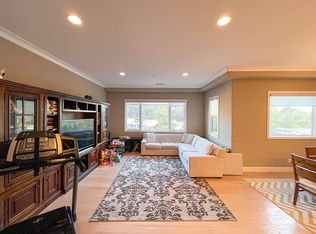
    Motivated Seller who has relocated out of SF, last chance to purchase arguably the best unit in the entire community! It will become a rental unit if it does not sell. This sophisticated townhouse is an end unit that has only one shared wall and unparalleled views. The open floorplan boasts a custom built in media center with a gorgeous murphy bed for overnight guests, without taking up living space. Viking® appliances adorn the kitchen including a double convection oven, gas cook top, microwave and dishwasher. The upper level has the expansive primary bedroom, a large walk-in closet and an ensuite bathroom with a soaking tub and spa-like shower. Enjoy the enclosed patio directly off the primary bedroom with an outdoor heat lamp. The entry level 2-car garage includes an EV charging station, tankless water heater and solar panels on the roof. Desirable location with easy access to the 280 Freeway, Hwy 101, Downtown San Francisco and Silicon Valley. Pictures are virtually staged.

    This property is off market, which means it's not currently listed for sale or rent on Zillow. This may be different from what's available on other websites or public sources.

    Facts & features

    Interior

    Bedrooms & bathrooms
    • Bedrooms: 3
    • Bathrooms: 2
    Heating
    • Forced air, Electric
    Cooling
    • Central
    Appliances
    • Included: Dishwasher, Dryer, Garbage disposal, Microwave, Range / Oven, Refrigerator, Washer
    • Laundry: Washer, Laundry Room, Dryer, In Unit, 220 Volt Outlet
    Features
    • Flooring: Tile, Hardwood
    • Windows: Double Pane Windows
    • Common walls with other units/homes: End Unit
    Interior area
    • Structure area source: Public Records
    • Total interior livable area: 2,024 sqft

    Property

    Parking
    • Total spaces: 2
    • Parking features: Garage - Attached
    Features
    • Entry level: 2
    • Patio & porch: Enclosed Deck
    • Exterior features: Stucco
    Lot
    • Size: 1,525 sqft
    • Features: Paved, 2 Houses / 1 Lot
    Details
    • Parcel number: 7331224
    • Special conditions: Standard

    Construction

    Type & style
    • Home type: Condo
    • Architectural style: Contemporary
    Materials
    • Roof: Tile
    Condition
    • Existing
    • Year built: 2015

    Utilities & green energy

    • Electric: Solar Unknown
    • Sewer: Public Sewer

    Community & neighborhood

    Security
    • Security features: Smoke Detector(s), Fire Sprinkler System, Carbon Monoxide Detector(s)
    Location
    • Region: San Francisco

    HOA & financial

    HOA
    • Has HOA: Yes
    • HOA fee: $306 monthly
    • Amenities included: Playground, Dog Park, Greenbelt, Guest Parking
    • Services included: Maintenance Grounds, Exterior Maintenance, Common Area Maint

    Other

    Other facts
    • ViewYN: true
    • Sewer: Public Sewer
    • Flooring: Tile, Hardwood
    • Heating: Forced Air
    • Roof: Tile
    • Appliances: Dishwasher, Refrigerator, Disposal, Double Oven, Dryer, Microwave, Washer, Gas Range, Electric Water Heater, Tankless Water Heater
    • AssociationYN: true
    • GarageYN: true
    • AttachedGarageYN: true
    • HeatingYN: true
    • CoolingYN: true
    • RoomsTotal: 6
    • AssociationFeeIncludes: Maintenance Grounds, Exterior Maintenance, Common Area Maint
    • ConstructionMaterials: Stucco
    • WindowFeatures: Double Pane Windows
    • ArchitecturalStyle: Contemporary
    • NumberOfUnitsInCommunity: 182
    • ElectricOnPropertyYN: True
    • PetsAllowed: Yes, Number Limit
    • AssociationPhone: 866-473-2573
    • SpecialListingConditions: Standard
    • ParkingFeatures: Tandem, Attached, Garage Door Opener, Parking Spaces, Electric Vehicle Charging Station(s), Space Per Unit - 2
    • Model: townhouse
    • CoveredSpaces: 2
    • CommonWalls: End Unit
    • LaundryFeatures: Washer, Laundry Room, Dryer, In Unit, 220 Volt Outlet
    • PowerProductionType: Photovoltaics
    • SecurityFeatures: Smoke Detector(s), Fire Sprinkler System, Carbon Monoxide Detector(s)
    • AssociationAmenities: Playground, Dog Park, Greenbelt, Guest Parking
    • LotFeatures: Paved, 2 Houses / 1 Lot
    • EntryLevel: 2
    • RoomKitchenFeatures: Refrigerator, Dishwasher, Microwave, Double Oven, Garbage Disposal, Gas Range/Cooktop
    • RoomMasterBathroomFeatures: Double Sinks, Tub, Walk-in Closet, Tile, Stall Shower
    • BuildingAreaSource: Public Records
    • PropertyCondition: Existing
    • RoomBathroomFeatures: Shower Over Tub, Double Sinks, Tile
    • View: Greenbelt, San Francisco
    • Cooling: No Air Conditioning
    • ExteriorFeatures: No Yard
    • AssociationName: CALL LISTING AGENT
    • BuildingName: Not Listed
    • MlsStatus: Pending
    • ListPriceLow: 1398000
    • Electric: Solar Unknown
    • PatioAndPorchFeatures: Enclosed Deck

    Price history

    DateEventPrice
    1/15/2021Sold$1,374,000-1.7%$679/sqft
    Source: bridgeMLS/CCAR/Bay East AOR #40921923 Report a problem
    12/16/2020Pending sale$1,398,000$691/sqft
    Source: bridgeMLS/CCAR/Bay East AOR #40921923 Report a problem
    12/15/2020Listing removed$5,383$3/sqft
    Source: Vanguard Property Management Report a problem
    12/15/2020Price change$1,398,000-4.8%$691/sqft
    Source: INSIGHT REALTY PARTNERS #40921923 Report a problem
    11/21/2020Listed for rent$5,383$3/sqft
    Source: Vanguard Property Management Report a problem
    10/8/2020Price change$1,468,000-2%$725/sqft
    Source: INSIGHT REALTY PARTNERS #40921923 Report a problem
    9/22/2020Listed for sale$1,498,000+2%$740/sqft
    Source: INSIGHT REALTY PARTNERS #40921923 Report a problem
    11/25/2015Sold$1,468,500$726/sqft
    Source: Public Record Report a problem

    Public tax history

    YearProperty taxesTax assessment
    2025$18,314 +3%$1,487,258 +2%
    2024$17,788 +1.1%$1,458,098 +2%
    2023$17,601 +1.9%$1,429,508 +2%
    2022$17,266 +43.9%$1,401,480 +46.8%
    2021$12,002 +0.2%$954,640 +1%
    2020$11,980 +3.5%$944,852 +2%
    2019$11,569 +3.5%$926,326 +2%
    2018$11,179 +4%$908,164 +2%
    2017$10,747 +4.4%$890,358 -39.4%
    2016$10,290 $1,468,500

    Find assessor info on the county website

    Neighborhood: Parkmerced

    Nearby schools

    GreatSchools rating
    Get a cash offer in 3 minutes
    Find out how much your home could sell for in as little as 3 minutes with a no-obligation cash offer.
    Estimated market value
    $1,390,300
    Get a cash offer in 3 minutes
    Find out how much your home could sell for in as little as 3 minutes with a no-obligation cash offer.
    Estimated market value
    $1,390,300