Experience refined living on a golf course in Cherry Blossom, one of Georgetown's premier neighborhoods. As you enter, a stunning double front door opens to soaring ceilings with exposed beams and wide open views across the fairway. The open-concept living area centers around a stone fireplace, creating a warm yet elegant gathering space. The chef's kitchen impresses with white cabinetry, granite countertops, a large island bar, stainless steel appliances, and an expansive walk-in pantry.The split floor plan offers the perfect blend of function and privacy of two guest bedrooms and a full bath on one side, and a luxurious primary suite on the other, complete with dual vanities, a soaking tub, a glass walk-in shower, and walk-in water closet. A custom laundry room with cabinetry and a drop zone adds convenience and style. Step outside to a covered back patio ideal for morning coffee while enjoying golf course views. With its mix of classic craftsmanship and modern comfort, this Cherry Blossom home captures the essence of luxury golf course living. The golf course and pool found in the neighborhood can be joined but are separate from the HOA fees. Close proximity to I75 provides easy access to Lexington's shopping, hospitals and restaurants.
Sold for $565,000
$565,000
115 Sunningdale Dr, Georgetown, KY 40324
3beds
2,068sqft
Single Family Residence
Built in 2022
0.35 Acres Lot
$575,200 Zestimate®
$273/sqft
$2,300 Estimated rent
Home value
$575,200
Estimated sales range
Not available
$2,300/mo
Zestimate® history
Owner options
List your home for rent
$2,300/mo
Rent Zestimate®
Find your next renter with Zillow Rental Manager. Plus, with online applications, you can quickly screen prospective tenants – for free.
$2,300/mo
Rent Zestimate®
Refinance and save
$3,749/mo
Est. payment
Refinancing to a lower rate could help reduce your monthly payments and save thousands over the life of the loan.
$3,749/mo
Est. payment
Explore your selling options
Work with a Zillow partner agent
Leverage their expertise and Zillow's premium Showcase listings to get your home seen by more buyers.
Get startedList with your own agent
Get your home in front of millions of buyers by listing it on Zillow.
Learn how to do itSell it yourself
Take full control of how buyers see your home on Zillow by listing For Sale by Owner (FSBO).
List your homeWhat's special
Golf course viewsStone fireplaceCustom laundry roomCovered back patioStainless steel appliancesWhite cabinetryWalk-in water closet
Zillow last checked:
Listing updated:
Listed by:
Teresa Blakeman 859-619-9069,
The Brokerage
Bought with:
Abby A Jones, 219304
Bluegrass Sotheby's International Realty
Source: Imagine MLS,MLS#: 25503277
Facts & features
Interior
Bedrooms & bathrooms
- Bedrooms: 3
- Bathrooms: 2
- Full bathrooms: 2
Primary bedroom
- Level: First
Bedroom 2
- Level: First
Bedroom 3
- Level: First
Bathroom 1
- Level: First
Bathroom 2
- Level: First
Dining room
- Level: First
Kitchen
- Level: First
Living room
- Level: First
Utility room
- Level: First
Heating
- Electric, Heat Pump
Cooling
- Electric, Heat Pump
Appliances
- Included: Disposal, Dishwasher, Microwave, Refrigerator, Range, Self Cleaning Oven
- Laundry: Electric Dryer Hookup, Main Level, Washer Hookup
Features
- Breakfast Bar, Entrance Foyer, Eat-in Kitchen, Master Downstairs, Walk-In Closet(s), Ceiling Fan(s), Soaking Tub
- Flooring: Tile, Vinyl
- Windows: Blinds
- Has basement: No
- Number of fireplaces: 1
- Fireplace features: Family Room, Gas Log, Ventless
Interior area
- Total structure area: 2,068
- Total interior livable area: 2,068 sqft
- Finished area above ground: 2,068
- Finished area below ground: 0
Property
Parking
- Total spaces: 2
- Parking features: Attached Garage, Driveway, Garage Door Opener, Garage Faces Side
- Garage spaces: 2
- Has uncovered spaces: Yes
Features
- Levels: One
- Exterior features: Other
- Fencing: None
- Has view: Yes
- View description: Neighborhood, Other
Lot
- Size: 0.35 Acres
- Features: On Golf Course
Details
- Parcel number: 18840192
Construction
Type & style
- Home type: SingleFamily
- Architectural style: Ranch
- Property subtype: Single Family Residence
Materials
- Brick Veneer
- Foundation: Block
- Roof: Dimensional Style,Shingle
Condition
- New construction: No
- Year built: 2022
Utilities & green energy
- Sewer: Public Sewer
- Water: Public
- Utilities for property: Electricity Connected, Natural Gas Connected, Sewer Connected, Underground Utilities, Water Connected
Community & HOA
Community
- Subdivision: Cherry Blossom Village
HOA
- Has HOA: Yes
- Amenities included: None
- Services included: Other
- HOA fee: $365 annually
Location
- Region: Georgetown
Financial & listing details
- Price per square foot: $273/sqft
- Tax assessed value: $469,347
- Annual tax amount: $4,221
- Date on market: 10/20/2025
Price history
| Date | Event | Price |
|---|---|---|
| 12/8/2025 | Sold | $565,000-1.7%$273/sqft |
Source:  Imagine MLS #25503277 Report a problem Imagine MLS #25503277 Report a problem | ||
| 10/23/2025 | Pending sale | $575,000$278/sqft |
Source: Imagine MLS #25503277 Report a problem | ||
| 10/20/2025 | Listed for sale | $575,000+22.5%$278/sqft |
Source: Imagine MLS #25503277 Report a problem | ||
| 4/28/2023 | Sold | $469,347$227/sqft |
Source: Imagine MLS #22018745 Report a problem | ||
| 2/3/2023 | Pending sale | $469,347$227/sqft |
Source: Imagine MLS #22018745 Report a problem | ||
| 8/22/2022 | Listed for sale | $469,347+23.6%$227/sqft |
Source: Imagine MLS #22018745 Report a problem | ||
| 1/7/2022 | Listing removed | $379,775$184/sqft |
Source: Imagine MLS #20126420 Report a problem | ||
| 12/16/2021 | Pending sale | $379,775$184/sqft |
Source: Imagine MLS #20126420 Report a problem | ||
Public tax history
| Year | Property taxes | Tax assessment |
|---|---|---|
| 2024 | $4,221 +97.8% | $469,347 +99.5% |
| 2023 | $2,133 +228.3% | $235,300 +214.2% |
| 2022 | $650 -1.1% | $74,900 |
| 2021 | $657 +1213.7% | $74,900 +49.8% |
| 2017 | $50 +53.8% | $50,000 |
| 2016 | $33 | $50,000 |
| 2015 | $33 -92.2% | $50,000 |
| 2014 | $415 +1014.4% | $50,000 -16.7% |
| 2011 | $37 | $60,000 |
| 2010 | -- | $60,000 -20% |
| 2009 | -- | $75,000 |
Find assessor info on the county website
Neighborhood: 40324
Nearby homes
- $483,5103 bd2 ba1.9k sqft117 Sunningdale Dr, Georgetown, KY 40324Sold
- $600,0004 bd3 ba2.3k sqft102 Oak Hill Ln, Georgetown, KY 40324Sold
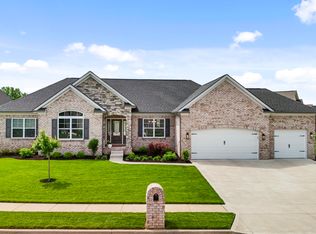
- $602,3323 bd3 ba2.1k sqft104 Oak Hill Ln, Georgetown, KY 40324Sold
- $574,9644 bd2 ba2.1k sqft119 Sunningdale Dr, Georgetown, KY 40324Sold
- $796,6005 bd6 ba5.2k sqft116 Sunningdale Dr, Georgetown, KY 40324Off Market
- $--0.29 Acres110 Sunningdale Dr, Georgetown, KY 40324Off Market
- $670,3004 bd3 ba3k sqft118 Sunningdale Dr, Georgetown, KY 40324Off Market
- $647,827-- bd-- ba-- sqft108 Oak Hill Ln, Georgetown, KY 40324Sold
Nearby schools
GreatSchools rating
- 4/10Creekside ElementaryGrades: K-5Distance: 2.4 mi
- 7/10Royal Spring Middle SchoolGrades: 6-8Distance: 2.3 mi
- 7/10Scott County High SchoolGrades: 9-12Distance: 3 mi
Schools provided by the listing agent
- Elementary: Creekside
- Middle: Royal Spring
- High: Scott Co
Source: Imagine MLS. This data may not be complete. We recommend contacting the local school district to confirm school assignments for this home.


Get pre-qualified for a loan
At Zillow Home Loans, we can pre-qualify you in as little as 5 minutes with no impact to your credit score.An equal housing lender. NMLS #10287.
Sell for more on Zillow
Get a Zillow Showcase℠ listing at no additional cost and you could sell for .
$575,200
2% more
+$11,504
With Zillow Showcase(estimated)
$586,704
- Kentucky
- Scott County
- Georgetown
- 40324
- 115 Sunningdale Dr
Nearby cities
Nearby zip codes
Other Georgetown Topics
