Corner lot living in sought-after Belinda City! This one-level, 3 bedroom, 1.5 bath home sits on nearly half an acre and offers 1,233 square feet of easy, single-story living with no wasted space. Freshly painted throughout with new LVP flooring from front to back — the cosmetic updates are already done. The kitchen features granite countertops and generous counter space, making it one of the most functional rooms in the house. Step outside to a fully fenced backyard complete with a storage shed — ideal for pets, kids, hobbyists, or anyone who just wants a little privacy and a place to put their stuff.
Situated on a corner lot with convenient access to I-40, Providence Marketplace, and top-rated Wilson County schools — everything you need is just minutes away. No HOA fees ever. Move-in ready and priced for the buyer who knows how to spot a good thing.
Closed
$357,000
115 Sunnymeade Dr, Mount Juliet, TN 37122
3beds
1,233sqft
Single Family Residence, Residential
Built in 1974
0.47 Acres Lot
$355,500 Zestimate®
$290/sqft
$1,905 Estimated rent
Home value
$355,500
$338,000 - $373,000
$1,905/mo
Zestimate® history
Owner options
List your home for rent
$1,905/mo
Rent Zestimate®
Find your next renter with Zillow Rental Manager. Plus, with online applications, you can quickly screen prospective tenants – for free.
$1,905/mo
Rent Zestimate®
Refinance and save
$2,078/mo
Est. payment
Refinancing to a lower rate could help reduce your monthly payments and save thousands over the life of the loan.
$2,078/mo
Est. payment
Explore your selling options
Work with a Zillow partner agent
Leverage their expertise and Zillow's premium Showcase listings to get your home seen by more buyers.
Get startedList with your own agent
Get your home in front of millions of buyers by listing it on Zillow.
Learn how to do itSell it yourself
Take full control of how buyers see your home on Zillow by listing For Sale by Owner (FSBO).
List your homeWhat's special
Storage shedFully fenced backyardFreshly painted throughoutNearly half an acreGenerous counter spaceKitchen features granite countertopsCorner lot
Zillow last checked:
Listing updated:
Listed by:
Angie Downs 615-294-6819,
NVision Realty Group LLC
Bought with:
Macie McBride Roberts, 340673
WEICHERT, REALTORS - The Andrews Group
Source: RealTracs MLS as distributed by MLS GRID,MLS#: 3207899
Facts & features
Interior
Bedrooms & bathrooms
- Bedrooms: 3
- Bathrooms: 2
- Full bathrooms: 1
- 1/2 bathrooms: 1
- Main level bedrooms: 3
Bedroom 1
- Area: 168 Square Feet
- Dimensions: 12x14
Bedroom 2
- Area: 90 Square Feet
- Dimensions: 10x9
Bedroom 3
- Area: 110 Square Feet
- Dimensions: 10x11
Kitchen
- Area: 84 Square Feet
- Dimensions: 7x12
Living room
- Area: 216 Square Feet
- Dimensions: 18x12
Other
- Features: Breakfast Room
- Level: Breakfast Room
- Area: 90 Square Feet
- Dimensions: 10x9
Heating
- Central, Electric
Cooling
- Central Air, Electric
Appliances
- Included: Dishwasher, Microwave, Refrigerator, Stainless Steel Appliance(s)
- Laundry: Electric Dryer Hookup, Washer Hookup
Features
- Ceiling Fan(s), High Ceilings
- Flooring: Luxury Vinyl, Tile
- Basement: Crawl Space
- Has fireplace: No
Interior area
- Total structure area: 1,233
- Total interior livable area: 1,233 sqft
- Finished area above ground: 1,233
Property
Features
- Levels: One
- Stories: 1
- Patio & porch: Patio
- Fencing: Back Yard
Lot
- Size: 0.47 Acres
- Dimensions: 150 x 115 IRR
- Features: Corner Lot, Level, Private
- Topography: Corner Lot,Level,Private
Details
- Parcel number: 096C A 04000 000
- Special conditions: Standard
Construction
Type & style
- Home type: SingleFamily
- Property subtype: Single Family Residence, Residential
Materials
- Brick, Vinyl Siding
- Roof: Shingle
Condition
- New construction: No
- Year built: 1974
Utilities & green energy
- Sewer: Public Sewer
- Water: Public
- Utilities for property: Electricity Available, Water Available
Community & HOA
Community
- Security: Smoke Detector(s)
- Subdivision: Belinda City Revised
HOA
- Has HOA: No
Location
- Region: Mount Juliet
Financial & listing details
- Price per square foot: $290/sqft
- Tax assessed value: $164,900
- Annual tax amount: $906
- Date on market: 5/12/2026
- Electric utility on property: Yes
Price history
| Date | Event | Price |
|---|---|---|
| 6/16/2026 | Sold | $357,000+2%$290/sqft |
Source:  RealTracs MLS as distributed by MLS GRID #3207899 Report a problem RealTracs MLS as distributed by MLS GRID #3207899 Report a problem | ||
| 5/17/2026 | Contingent | $349,900$284/sqft |
Source: RealTracs MLS as distributed by MLS GRID #3207899 Report a problem | ||
| 5/12/2026 | Listed for sale | $349,900+75%$284/sqft |
Source: RealTracs MLS as distributed by MLS GRID #3207899 Report a problem | ||
| 11/20/2020 | Sold | $200,000+52.7%$162/sqft |
Source: RealTracs MLS as distributed by MLS GRID #2208551 Report a problem | ||
| 4/2/2014 | Sold | $131,000+0.8%$106/sqft |
Source: Public Record Report a problem | ||
| 2/13/2014 | Listed for sale | $129,900+31.2%$105/sqft |
Source: Realty Association, Inc, dba The Realty Association #1516162 Report a problem | ||
| 3/31/2010 | Sold | $99,000+5.3%$80/sqft |
Source: Public Record Report a problem | ||
| 8/18/2006 | Sold | $94,000$76/sqft |
Source: Public Record Report a problem | ||
Public tax history
| Year | Property taxes | Tax assessment |
|---|---|---|
| 2025 | $906 +8.9% | $41,225 |
| 2024 | $832 | $41,225 |
| 2023 | $832 | $41,225 |
| 2022 | $832 | $41,225 |
| 2021 | -- | $41,225 +52.8% |
| 2020 | $724 +6.6% | $26,975 |
| 2019 | $679 -6.2% | $26,975 |
| 2018 | $724 +0% | $26,975 |
| 2017 | $724 -14.2% | $26,975 |
| 2016 | $843 +12.8% | $26,975 |
| 2015 | $747 +13.1% | $26,975 +13.1% |
| 2014 | $661 | $23,848 |
| 2013 | $661 +0% | $23,848 |
| 2012 | $661 +2.6% | $23,848 |
| 2011 | $644 | $23,848 |
| 2010 | -- | $23,848 -4.4% |
| 2009 | $607 +1% | $24,950 +1% |
| 2008 | $601 +10.7% | $24,700 +12.9% |
| 2007 | $543 | $21,887 |
| 2006 | $543 | $21,887 |
| 2005 | $543 -16.5% | $21,887 |
| 2003 | $650 +13.9% | $21,887 +13.9% |
| 2002 | $571 | $19,210 -1.8% |
| 2001 | -- | $19,553 -75% |
| 2000 | -- | $78,211 |
Find assessor info on the county website
Neighborhood: 37122
Nearby homes
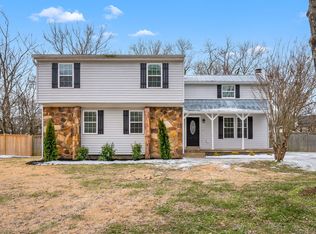
- $399,0004 bd2 ba1.7k sqft117 Sunnymeade Dr, Mount Juliet, TN 37122Sold
- $345,0003 bd2 ba1.1k sqft202 Creekview Dr, Mount Juliet, TN 37122Sold

- $348,0003 bd2 ba1.2k sqft204 Creekview Dr, Mount Juliet, TN 37122Off Market
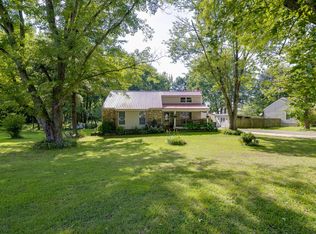
- $354,2003 bd2 ba1.6k sqft113 Sunnymeade Dr, Mount Juliet, TN 37122Off Market
- $299,4002 bd1 ba960 sqft119 Sunnymeade Dr, Mount Juliet, TN 37122Sold
- $266,500-- bd0 ba1.1k sqft114 Sunnymeade Dr, Mount Juliet, TN 37122Off Market
- $371,2003 bd2 ba1.6k sqft112 Sunnymeade Dr, Mount Juliet, TN 37122Off Market
- $277,100-- bd1 ba1.2k sqft116 Sunnymeade Dr, Mount Juliet, TN 37122Off Market
Nearby schools
GreatSchools rating
- 9/10Rutland Elementary SchoolGrades: PK-5Distance: 0.5 mi
- 9/10Gladeville Middle SchoolGrades: 6-8Distance: 4.9 mi
- 7/10Wilson Central High SchoolGrades: 9-12Distance: 5.7 mi
Schools provided by the listing agent
- Elementary: Rutland Elementary
- Middle: West Wilson Middle School
- High: Wilson Central High School
Source: RealTracs MLS as distributed by MLS GRID. This data may not be complete. We recommend contacting the local school district to confirm school assignments for this home.
Get a cash offer in 3 minutes
Find out how much your home could sell for in as little as 3 minutes with a no-obligation cash offer.
Estimated market value
$355,500
Get a cash offer in 3 minutes
Find out how much your home could sell for in as little as 3 minutes with a no-obligation cash offer.
Estimated market value
$355,500
- Tennessee
- Wilson County
- Mount Juliet
- 37122
- 115 Sunnymeade Dr
Nearby cities
Nearby zip codes
Other Mount Juliet Topics
