Skip main navigation
Sold
  • $332,000

    115 Sunset Dr, Goldendale, WA 98620

    3beds
    1,357sqft
    Residential, Manufactured Home
    Built in 1999
    5 Acres Lot
    $333,900 Zestimate®
    $245/sqft
    $1,705 Estimated rent

    Home value

    $333,900

    Estimated sales range

    Not available

    $1,705/mo

    Zestimate® history
    Loading
    Loading...

    Owner options

    List your home for rent

    $1,705/mo

    Rent Zestimate®

    Find your next renter with Zillow Rental Manager. Plus, with online applications, you can quickly screen prospective tenants – for free.

    Learn more

    $1,705/mo

    Rent Zestimate®

    Refinance and save

    $1,941/mo

    Est. payment

    Refinancing to a lower rate could help reduce your monthly payments and save thousands over the life of the loan.

    See today's rates

    $1,941/mo

    Est. payment

    Explore your selling options

    Work with a Zillow partner agent

    Leverage their expertise and Zillow's premium Showcase listings to get your home seen by more buyers.

    Get started

    List with your own agent

    Get your home in front of millions of buyers by listing it on Zillow.

    Learn how to do it

    Sell it yourself

    Take full control of how buyers see your home on Zillow by listing For Sale by Owner (FSBO).

    List your home

    What's special

    Open floor planBlueberry bushesGorgeous mountain viewsPoultry coopRaised garden bedsWide-open vistasDurable metal roof
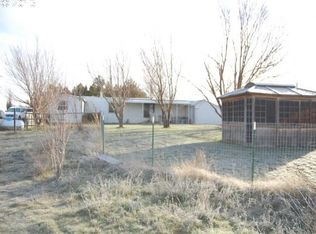
    Solid 3-bedroom, 2-bath manufactured home on 5 usable acres in Goldendale—ideal for those seeking room to roam, a self-sufficient lifestyle, or a small-scale farm. The 1,360 sq ft home features a durable metal roof, an open floor plan, and vaulted ceilings in the main living area, creating a bright and spacious feel throughout. A large, covered front porch offers the perfect spot to enjoy peaceful sunrises, wide-open vistas, and welcome shade on warm afternoons. Outside, the property is well-equipped with a 20x36 shop (including carport and 8x20 addition), poultry coop, raised garden beds, and pastureland ready for animals. A seasonal creek, blueberry bushes, and young apple and cherry trees add to the property's charm and potential. Ample space for boat and RV parking (with electrical hook-up), too. Shared well agreement in place. Enjoy open space, privacy, and gorgeous mountain views—with the flexibility to garden, raise animals, or simply soak in the quiet country setting. This is one you won’t want to miss.

    Zillow last checked:

    Listing updated:

    Listed by:

    Julie Gilbert 541-490-4433,

    Copper West Real Estate

    Bought with:

    Marin McCauley, 21038091

    Windermere CRG

    Source: RMLS (OR),MLS#: 734274272MLS Logo

    Facts & features

    Interior

    Bedrooms & bathrooms
    • Bedrooms: 3
    • Bathrooms: 2
    • Full bathrooms: 2
    • Main level bathrooms: 2
    Primary bedroom
    • Features: Ensuite, Walkin Closet
    • Level: Main
    Bedroom 2
    • Features: Closet
    • Level: Main
    Bedroom 3
    • Features: Closet
    • Level: Main
    Dining room
    • Features: Kitchen Dining Room Combo
    • Level: Main
    Kitchen
    • Features: Eating Area, Island
    • Level: Main
    Living room
    • Features: Ceiling Fan, Vaulted Ceiling, Wallto Wall Carpet
    • Level: Main
    Heating
    • Forced Air
    Appliances
    • Included: Dishwasher, Free-Standing Range, Free-Standing Refrigerator, Range Hood, Washer/Dryer, Electric Water Heater
    • Laundry: Laundry Room
    Features
    • Ceiling Fan(s), High Ceilings, Vaulted Ceiling(s), Closet, Kitchen Dining Room Combo, Eat-in Kitchen, Kitchen Island, Walk-In Closet(s)
    • Flooring: Laminate, Wall to Wall Carpet
    • Windows: Double Pane Windows
    • Basement: None
    Interior area
    • Total structure area: 1,357
    • Total interior livable area: 1,357 sqft

    Property

    Parking
    • Parking features: Carport, Driveway
    • Has carport: Yes
    • Has uncovered spaces: Yes
    Accessibility
    • Accessibility features: Main Floor Bedroom Bath, Minimal Steps, One Level, Utility Room On Main, Accessibility
    Features
    • Stories: 1
    • Patio & porch: Porch
    • Exterior features: Raised Beds, Yard
    • Has view: Yes
    • View description: Mountain(s), Territorial
    Lot
    • Size: 5 Acres
    • Features: Brush, Cleared, Level, Acres 5 to 7
    Details
    • Additional structures: Outbuilding, PoultryCoop, ToolShed
    • Parcel number: 04162261000500
    • Zoning: GR

    Construction

    Type & style
    • Home type: MobileManufactured
    • Property subtype: Residential, Manufactured Home
    Materials
    • Wood Siding
    • Foundation: Skirting
    • Roof: Metal
    Condition
    • Resale
    • New construction: No
    • Year built: 1999

    Utilities & green energy

    • Sewer: Septic Tank
    • Water: Shared Well

    Community & neighborhood

    Security
    • Security features: Unknown
    Location
    • Region: Goldendale

    Other

    Other facts
    • Body type: Double Wide
    • Listing terms: Cash,Conventional,FHA,USDA Loan,VA Loan
    • Road surface type: Gravel

    Price history

    DateEventPrice
    1/21/2026Sold$332,000-2.1%$245/sqft
    Source: RMLS (OR) #734274272 Report a problem
    12/8/2025Pending sale$339,000$250/sqft
    Source: RMLS (OR) #734274272 Report a problem
    9/26/2025Price change$339,000-2.9%$250/sqft
    Source: RMLS (OR) #734274272 Report a problem
    7/23/2025Listed for sale$349,000+22.5%$257/sqft
    Source: RMLS (OR) #734274272 Report a problem
    6/8/2021Sold$285,000+115.9%$210/sqft
    Source: NWMLS as distributed by MLS GRID #1741500 Report a problem
    7/20/2016Sold$132,000+2.3%$97/sqft
    Source: Agent Provided Report a problem
    5/12/2016Pending sale$129,000$95/sqft
    Source: Dryside Property #16678520 Report a problem
    5/9/2016Listed for sale$129,000$95/sqft
    Source: Dryside Property #16678520 Report a problem
    4/18/2016Pending sale$129,000$95/sqft
    Source: Dryside Property #16678520 Report a problem
    4/4/2016Listed for sale$129,000+9.4%$95/sqft
    Source: Dryside Property #16678520 Report a problem
    11/20/2013Listing removed$117,900$87/sqft
    Source: Dryside Property #13442352 Report a problem
    10/23/2013Listed for sale$117,900$87/sqft
    Source: Dryside Property #13442352 Report a problem

    Public tax history

    YearProperty taxesTax assessment
    2025$1,760 -5.9%$192,600 -6.8%
    2024$1,869 +1.4%$206,700 +3.9%
    2023$1,843 +4.5%$198,900 +4.1%
    2022$1,764 +20.6%$191,100 +34.5%
    2021$1,463 -1.2%$142,100 +1.9%
    2020$1,481 $139,400 +3.6%
    2018$1,481 $134,600 +1.4%
    2017$1,481 +822.9%$132,700 +22.5%
    2016$161 $108,300
    2015$161 $108,300 +8.2%
    2013$161 $100,100 -9.7%
    2012-- $110,900 -12.8%
    2011-- $127,200

    Find assessor info on the county website

    Neighborhood: 98620

    Nearby schools

    GreatSchools rating
    Schools provided by the listing agent
    • Elementary: Goldendale
    • Middle: Goldendale
    • High: Goldendale

    Source: RMLS (OR). This data may not be complete. We recommend contacting the local school district to confirm school assignments for this home.