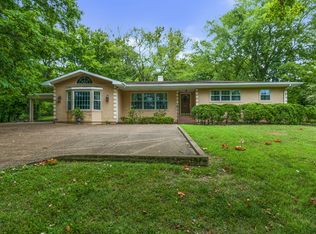
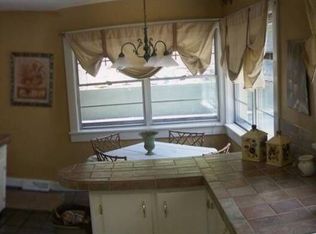
Great location! This 3-bedroom, 2-bath home is situated on a spacious 2-acre lot, providing plenty of privacy and room to enjoy the outdoors. Inside, you’ll find a cozy fireplace and beautiful real wood floors. The property also features a concrete driveway, detached garage with workshop, and much more. If you’re looking for a home that offers space, privacy, and a convenient location, this property is worth a look!
Active
$219,900
115 Sunset Dr, Pulaski, TN 38478
3beds
1,580sqft
Single Family Residence, Residential
Built in 1968
2.01 Acres Lot
$-- Zestimate®
$139/sqft
$-- HOA
What's special
Cozy fireplaceDetached garage with workshopBeautiful real wood floors
- 42 days
- 562
- 45
Likely to sell faster than
Zillow last checked:
Listing updated:
Listed by:
Robert Brindley, Jr. 931-703-4663,
First Realty Group 931-363-2644,
Pat T Byrd 931-580-4507,
First Realty Group
Source: RealTracs MLS as distributed by MLS GRID,MLS#: 3524746
Facts & features
Interior
Bedrooms & bathrooms
- Bedrooms: 3
- Bathrooms: 3
- Full bathrooms: 3
- Main level bedrooms: 3
Bedroom 1
- Area: 120 Square Feet
- Dimensions: 10x12
Bedroom 2
- Area: 168 Square Feet
- Dimensions: 12x14
Bedroom 3
- Area: 132 Square Feet
- Dimensions: 11x12
Den
- Area: 270 Square Feet
- Dimensions: 10x27
Dining room
- Features: Formal
- Level: Formal
- Area: 56 Square Feet
- Dimensions: 7x8
Kitchen
- Features: Eat-in Kitchen
- Level: Eat-in Kitchen
- Area: 162 Square Feet
- Dimensions: 9x18
Living room
- Area: 252 Square Feet
- Dimensions: 12x21
Heating
- Central, Natural Gas
Cooling
- Central Air, Electric
Appliances
- Included: None
Features
- Flooring: Wood
- Basement: Full
- Number of fireplaces: 2
Interior area
- Total structure area: 1,580
- Total interior livable area: 1,580 sqft
- Finished area above ground: 1,580
Property
Parking
- Total spaces: 2
- Parking features: Detached
- Garage spaces: 2
Features
- Levels: One
- Stories: 2
Lot
- Size: 2.01 Acres
- Dimensions: GFD IS 2 STORY
Details
- Parcel number: 087N B 00900 000
- Special conditions: Standard
Construction
Type & style
- Home type: SingleFamily
- Property subtype: Single Family Residence, Residential
Materials
- Wood Siding
Condition
- New construction: No
- Year built: 1968
Utilities & green energy
- Sewer: Public Sewer
- Water: Public
- Utilities for property: Electricity Available, Natural Gas Available, Water Available
Community & HOA
Community
- Subdivision: Gordon S/D
HOA
- Has HOA: No
Location
- Region: Pulaski
Financial & listing details
- Price per square foot: $139/sqft
- Tax assessed value: $143,900
- Annual tax amount: $981
- Date on market: 8/24/2026
- Electric utility on property: Yes
Estimated market value
Not available
Estimated sales range
Not available
Not available
Price history
| Date | Event | Price |
|---|---|---|
| 8/24/2026 | Listed for sale | $219,900+96.3%$139/sqft |
Source:  RealTracs MLS as distributed by MLS GRID #3524746 Report a problem RealTracs MLS as distributed by MLS GRID #3524746 Report a problem | ||
| 8/1/2008 | Sold | $112,000$71/sqft |
Source: Public Record Report a problem | ||
Public tax history
| Year | Property taxes | Tax assessment |
|---|---|---|
| 2025 | $981 +13.2% | $35,975 |
| 2024 | $866 | $35,975 |
| 2023 | $866 | $35,975 |
| 2022 | $866 +14.1% | $35,975 +60.4% |
| 2021 | $759 | $22,425 |
| 2020 | $759 | $22,425 |
| 2019 | $759 | $22,425 |
| 2018 | $759 +0% | $22,425 |
| 2017 | $759 -3.9% | $22,425 +0.4% |
| 2016 | $790 +5.9% | $22,325 |
| 2015 | $746 | $22,325 |
| 2014 | $746 | $22,325 |
| 2013 | $746 +0% | $22,325 |
| 2012 | $746 +2.2% | $22,325 +2.2% |
| 2011 | $729 -9.5% | $21,837 |
| 2010 | $806 +6% | $21,837 +6% |
| 2009 | $760 +2.8% | $20,599 +2.8% |
| 2008 | $740 | $20,047 |
| 2007 | $740 | $20,047 |
| 2006 | $740 | $20,047 |
| 2005 | $740 -14.4% | $20,047 |
| 2004 | $864 +26.9% | $20,047 +16.9% |
| 2002 | $681 | $17,145 |
| 2001 | -- | $17,145 -75% |
| 2000 | -- | $68,578 |
Find assessor info on the county website
Monthly payment
Est. payment
Payment breakdown
Explore the cost of this home by adjusting the details. Changes won't be saved.Climate risks
Neighborhood: 38478
Nearby schools
Schools provided by the listing agent
- Elementary: Pulaski Elementary
- Middle: Bridgeforth Middle School
- High: Giles Co High School
Source: RealTracs MLS as distributed by MLS GRID. This data may not be complete. We recommend contacting the local school district to confirm school assignments for this home.

Similar homes
- $210,0003 bd1 ba1.2k sqft955 Rocky Rd, Pulaski, TN 38478For Sale
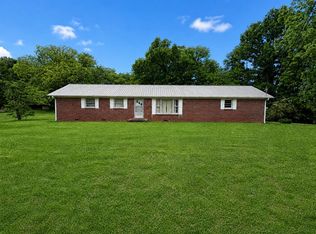
 MLS ID #3186039, Lauren Brindley. RealTracs MLS as distributed by MLS GRID
 - $217,9003 bd1 ba1.3k sqft1021 Vales Mill Rd, Pulaski, TN 38478For Sale
 MLS ID #3297983, Peggy Malone. RealTracs MLS as distributed by MLS GRID
 - $249,0003 bd2 ba1.2k sqft2027 Mines Rd, Pulaski, TN 38478For Sale
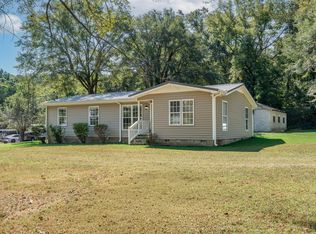 MLS ID #3516437, Nicholas Gowan. RealTracs MLS as distributed by MLS GRID
 - $229,0003 bd1 ba1.4k sqft803 Miles Rd, Pulaski, TN 38478For Sale
 MLS ID #3518964, Kenneth (Kenny) D. Brown Jr. RealTracs MLS as distributed by MLS GRID
 - $220,0003 bd2 ba1.1k sqft1365 Meadowbrook Dr, Pulaski, TN 38478For SaleMLS ID #3261189, Brandon Whaley. RealTracs MLS as distributed by MLS GRID
- $226,0003 bd2 ba1.3k sqft1339 Meadowbrook Dr, Pulaski, TN 38478For SaleMLS ID #3597860, Karen Wallace Sorrow. RealTracs MLS as distributed by MLS GRID
- $269,9003 bd2 ba1.5k sqft2709 Columbia Hwy, Pulaski, TN 38478For SaleMLS ID #3540385, Robert Brindley, Jr.. RealTracs MLS as distributed by MLS GRID
- $219,9003 bd2 ba1.1k sqft251 Timber Ridge Dr, Pulaski, TN 38478For SaleMLS ID #3319777, Lee Ann Mize. RealTracs MLS as distributed by MLS GRID
- $250,0003 bd2 ba1.5k sqft105 Tollgate Rd, Pulaski, TN 38478For SaleMLS ID #3519350, Drew Earnhart. RealTracs MLS as distributed by MLS GRID
- $250,0003 bd2 ba1.2k sqft912 E College St, Pulaski, TN 38478For SaleMLS ID #3510017, Susan Hunter. RealTracs MLS as distributed by MLS GRID
- $184,9003 bd2 ba1.3k sqft862 W Madison St, Pulaski, TN 38478For SaleMLS ID #3175979, Casey Cardin. RealTracs MLS as distributed by MLS GRID
- $229,9003 bd1 ba1.4k sqft903 Miles Rd, Pulaski, TN 38478For SaleMLS ID #3175765, Yvonne Edwards Crews. RealTracs MLS as distributed by MLS GRID
- $253,5003 bd2 ba1.3k sqft1008 Brindley Dr, Pulaski, TN 38478For SaleMLS ID #3526057, Robert Brindley, Jr.. RealTracs MLS as distributed by MLS GRID
- $270,0003 bd2 ba1.8k sqft2022 Joann Rd, Pulaski, TN 38478For SaleMLS ID #3594576, Janice J. Duncan. RealTracs MLS as distributed by MLS GRID
- $250,0003 bd2 ba1.5k sqft1025 N 3rd St, Pulaski, TN 38478For SaleMLS ID #3260650, Jane Williams. RealTracs MLS as distributed by MLS GRID
- $230,0003 bd1 ba1.4k sqft3146 Buford Station Rd, Pulaski, TN 38478For SaleMLS ID #3254836, Elizabeth Chumbley. RealTracs MLS as distributed by MLS GRID
- $215,2502 bd1 ba1k sqft993 Lewisburg Hwy, Pulaski, TN 38478For SaleMLS ID #3597146, Micah Paul Hartsfield. RealTracs MLS as distributed by MLS GRID
- $329,0003 bd2 ba1.5k sqft106 Fieldstone Dr, Pulaski, TN 38478For SaleMLS ID #3610438, Lisa Rose Johnson. RealTracs MLS as distributed by MLS GRID
- $229,5003 bd2 ba1.1k sqft1324 Sunnybrooke Ct, Pulaski, TN 38478For SaleMLS ID #3288096, Robert Brindley, Jr.. RealTracs MLS as distributed by MLS GRID
