Skip main navigation
Off market
  • $438,200

    115 Sunset Stri, Dagsboro, DE 19939

    3beds
    1,543sqft
    SingleFamily
    Built in 1998
    0.5 Acres Lot
    $438,200 Zestimate®
    $284/sqft
    $2,306 Estimated rent

    Home value

    $438,200

    $416,000 - $460,000

    $2,306/mo

    Zestimate® history
    Loading
    Loading...

    Owner options

    List your home for rent

    $2,306/mo

    Rent Zestimate®

    Find your next renter with Zillow Rental Manager. Plus, with online applications, you can quickly screen prospective tenants – for free.

    Learn more

    $2,306/mo

    Rent Zestimate®

    Refinance and save

    $2,812/mo

    Est. payment

    Refinancing to a lower rate could help reduce your monthly payments and save thousands over the life of the loan.

    See today's rates

    $2,812/mo

    Est. payment

    Explore your selling options

    Work with a Zillow partner agent

    Leverage their expertise and Zillow's premium Showcase listings to get your home seen by more buyers.

    Get started

    List with your own agent

    Get your home in front of millions of buyers by listing it on Zillow.

    Learn how to do it

    Sell it yourself

    Take full control of how buyers see your home on Zillow by listing For Sale by Owner (FSBO).

    List your home

    What's special

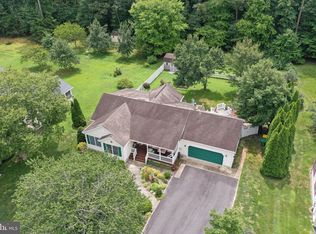
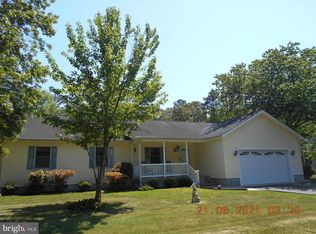
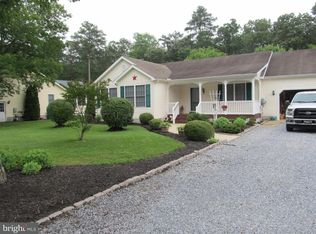
    Bright and breezy 3BR/2BA contemporary ranch - only 6.7mi to Bethany Beach! Tucked away in a handsome neighborhood of beautiful homes with large yards, just minutes to everything the Delaware Beach life has to offer. 15 minute drive to Bethany's beloved boardwalk, 3mi to Vines Creek Marina on the Indian River Bay. Within 10-15 minutes of incredible shopping, dining, Vineyards, Botanical Gardens, fishing, crabbing, boating, camping.. Life in Sussex County is good - from the beaches to the bays and beyond! Your new home boasts curb appeal with a welcoming porch, and lush, mature landscaping. Through a wide arched doorway into the spacious family room - vaulted ceilings, skylights, opens into the kitchen. Breakfast bar and breakfast nook to enjoy informal dining and entertaining in this wide open space. A pocket door leads into the formal dining room w/arched entry to the foyer. Double-doors off the family room open into the sunroom w/vaulted ceilings, gorgeous exposed beams, tile flooring, and a woodstove for those chilly Autumn evenings, featuring a custom-tile surround. Arched entry to a hall with built-in shelving leads to double-doors into the spacious primary bedroom w/ lots of storage, private entrance to the sunroom, lovely en-suite bathroom - artistic bowl sink and custom-tiled backsplash, step-in shower, tile trim, linen closet, and palladian window for extra sunshine. 2 additional guest bedrooms - each with double-windows, and nice-sized closets. A 2nd full bath w/tub/shower combo, and a laundry room complete the home's interior. Attached, oversized 2-car garage with inside access, and additional storage area. The outdoors is just as dreamy - large deck overlooks the expansive rear yard backing to trees - paver and brick patio, outdoor shower - vinyl fencing around most of the back yard. Behind the fenced area is an open space of grass backing to the trees - that welcomes all sorts of visitors - deer, rabbits, so many birds. A shed for additional storage. Come experience this home for yourself! It's a true retreat waiting for its new owner to enjoy. Sizes, taxes, distances approximate.

    This property is off market, which means it's not currently listed for sale or rent on Zillow. This may be different from what's available on other websites or public sources.
    Facts & features

    Interior

    Bedrooms & bathrooms
    • Bedrooms: 3
    • Bathrooms: 2
    • Full bathrooms: 2
    Cooling
    • Central
    Appliances
    • Included: Dishwasher, Dryer, Microwave, Refrigerator, Washer
    Features
    • Flooring: Carpet, Linoleum / Vinyl
    • Has fireplace: Yes
    Interior area
    • Total interior livable area: 1,543 sqft

    Property

    Parking
    • Parking features: Garage - Attached
    Features
    • Exterior features: Vinyl
    Lot
    • Size: 0.5 Acres

    Construction

    Type & style
    • Home type: SingleFamily
    Condition
    • Year built: 1998

    Community & HOA

    HOA
    • Has HOA: Yes
    • HOA fee: $300 monthly
    Location
    • Region: Dagsboro

    Financial & listing details

    • Price per square foot: $284/sqft

    Price history

    DateEventPrice
    9/29/2023Listing removed--
    Source: Long & Foster Broker Feed Report a problem
    8/16/2023Listed for sale$449,900$292/sqft
    Source: Long & Foster Broker Feed #DESU2046138 Report a problem

    Public tax history

    Tax history is unavailable.

    Neighborhood: 19939

    Nearby schools

    GreatSchools rating
    Schools provided by the listing agent
    • Elementary: LORD BALTIMORE
    • High: SUSSEX CENTRAL
    • District: INDIAN RIVER

    Source: The MLS. This data may not be complete. We recommend contacting the local school district to confirm school assignments for this home.

    Get pre-qualified for a loan
    At Zillow Home Loans, we can pre-qualify you in as little as 5 minutes with no impact to your credit score.

    An equal housing lender. NMLS #10287.

    Sell for more on Zillow
    Get a Zillow Showcase℠ listing at no additional cost and you could sell for .
    $438,200
    2% more
    +$8,764
    With Zillow Showcase(estimated)
    $446,964