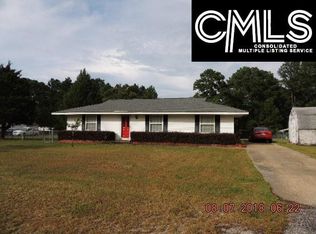
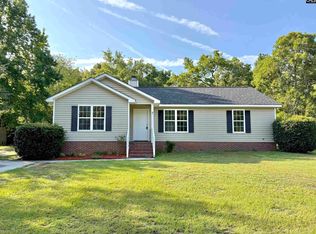
Adorable well maintained 2 Bedroom 1 bath Home. Located close to I-20 and the town of Elgin. Home has a 1 car attached garage and a 2 car detached garage/workshop. Granite counter tops, cabinets, and appliances were updated in the prior 10 year period. Roof and water heater were recently replaced. Fenced rear yard and large deck. Fireplace in Living Room. Disclaimer: CMLS has not reviewed and, therefore, does not endorse vendors who may appear in listings.
For sale
Price cut: $15.1K (8/11)
$204,900
115 Sunset Strip, Elgin, SC 29045
2beds
1,106sqft
Single Family Residence
Built in 1978
0.69 Acres Lot
$204,000 Zestimate®
$185/sqft
$-- HOA
What's special
- 56 days
- 209
- 15
Zillow last checked:
Listing updated:
Listed by:
Will Ripley,
The Settler Company Inc
Source: Consolidated MLS,MLS#: 640084
Facts & features
Interior
Bedrooms & bathrooms
- Bedrooms: 2
- Bathrooms: 1
- Full bathrooms: 1
- Main level bathrooms: 1
Primary bedroom
- Features: Bath-Shared
- Level: Main
Bedroom 2
- Features: Bath-Shared
- Level: Main
Kitchen
- Features: Eat-in Kitchen, Granite Counters, Floors-Vinyl, Cabinets-Painted
- Level: Main
Living room
- Features: Fireplace, Ceiling-Vaulted
- Level: Main
Heating
- Central, Electric
Cooling
- Central Air, Heat Pump 1st Lvl
Appliances
- Included: Free-Standing Range, Smooth Surface, Dishwasher, Refrigerator, Microwave Above Stove, Electric Water Heater
- Laundry: Laundry Closet, In Kitchen
Features
- Flooring: Vinyl, Carpet
- Basement: Crawl Space
- Number of fireplaces: 1
- Fireplace features: Wood Burning
Interior area
- Total structure area: 1,106
- Total interior livable area: 1,106 sqft
Property
Parking
- Total spaces: 1
- Parking features: Garage - Attached
- Attached garage spaces: 1
Features
- Stories: 1
Lot
- Size: 0.69 Acres
- Dimensions: 120 x 257
Details
- Parcel number: 34902OC006S82
Construction
Type & style
- Home type: SingleFamily
- Architectural style: Ranch
- Property subtype: Single Family Residence
Materials
- Vinyl
Condition
- New construction: No
- Year built: 1978
Utilities & green energy
- Sewer: Public Sewer
- Water: Public
- Utilities for property: Electricity Connected
Community & HOA
Community
- Subdivision: TALL PINES
HOA
- Has HOA: No
Location
- Region: Elgin
Financial & listing details
- Price per square foot: $185/sqft
- Tax assessed value: $131,000
- Annual tax amount: $965
- Date on market: 8/4/2026
- Listing agreement: Exclusive Right To Sell
- Road surface type: Paved
Estimated market value
$204,000
$194,000 - $214,000
$1,391/mo
Price history
| Date | Event | Price |
|---|---|---|
| 9/20/2026 | Listed for sale | $204,900$185/sqft |
Source:  Consolidated MLS #640084 Report a problem Consolidated MLS #640084 Report a problem | ||
| 9/19/2026 | Pending sale | $204,900$185/sqft |
Source: Consolidated MLS #640084 Report a problem | ||
| 9/4/2026 | Contingent | $204,900$185/sqft |
Source: Consolidated MLS #640084 Report a problem | ||
| 8/11/2026 | Price change | $204,900-6.9%$185/sqft |
Source: Consolidated MLS #640084 Report a problem | ||
| 8/4/2026 | Listed for sale | $220,000+67.9%$199/sqft |
Source: Consolidated MLS #640084 Report a problem | ||
| 10/16/2019 | Sold | $131,000+0.8%$118/sqft |
Source: Public Record Report a problem | ||
| 8/24/2019 | Listed for sale | $129,900+90.7%$117/sqft |
Source: Stokes Realty #478579 Report a problem | ||
| 7/12/2019 | Sold | $68,100-15.6%$62/sqft |
Source: Public Record Report a problem | ||
| 7/1/2019 | Price change | $80,657-0.3%$73/sqft |
Source: Auction.com Report a problem | ||
| 6/29/2019 | Price change | $80,926-0.1%$73/sqft |
Source: Auction.com Report a problem | ||
| 6/28/2019 | Price change | $80,987-0.1%$73/sqft |
Source: Auction.com Report a problem | ||
| 6/26/2019 | Price change | $81,098-1.7%$73/sqft |
Source: Auction.com Report a problem | ||
| 6/19/2019 | Price change | $82,511+3.2%$75/sqft |
Source: Auction.com Report a problem | ||
| 6/15/2019 | Price change | $79,977+0.1%$72/sqft |
Source: Auction.com Report a problem | ||
| 6/14/2019 | Price change | $79,866+0.5%$72/sqft |
Source: Auction.com Report a problem | ||
| 6/11/2019 | Listed for sale | -- |
Source: Auction.com Report a problem | ||
| 1/28/2013 | Listing removed | $79,500$72/sqft |
Source: Coldwell Banker United, Realtors #311127 Report a problem | ||
| 1/19/2013 | Price change | $79,500-6.5%$72/sqft |
Source: Coldwell Banker United, Realtors #311127 Report a problem | ||
| 7/19/2012 | Price change | $85,000-3.4%$77/sqft |
Source: Coldwell Banker United, Realtors #311127 Report a problem | ||
| 6/14/2012 | Price change | $88,000-3.3%$80/sqft |
Source: Coldwell Banker United, Realtors #311127 Report a problem | ||
| 5/10/2012 | Listed for sale | $91,000+12.3%$82/sqft |
Source: Coldwell Banker United, REALTORS #311127 Report a problem | ||
| 4/26/2005 | Sold | $81,000$73/sqft |
Source: Public Record Report a problem | ||
Public tax history
| Year | Property taxes | Tax assessment |
|---|---|---|
| 2025 | $965 +7% | $131,000 |
| 2024 | $902 -0.5% | $131,000 |
| 2023 | $907 +3.9% | $131,000 |
| 2022 | $873 +5.5% | $131,000 |
| 2021 | $828 +2.5% | $131,000 |
| 2020 | $807 -55.1% | $131,000 |
| 2019 | $1,800 +3.2% | $131,000 +44.3% |
| 2018 | $1,744 | $90,800 |
| 2017 | -- | $90,800 -0.2% |
| 2016 | $414 | $91,000 |
| 2015 | $414 | $91,000 +2400% |
| 2014 | $414 | $3,640 |
| 2013 | -- | $3,640 |
| 2011 | -- | $3,640 +9% |
| 2010 | -- | $3,340 |
| 2009 | -- | $3,340 |
| 2008 | $419 +24.8% | $3,340 |
| 2007 | $336 -15.6% | $3,340 |
| 2006 | $398 | $3,340 +13.2% |
| 2005 | -- | $2,950 -33.3% |
| 2004 | -- | $4,420 |
| 2003 | -- | $4,420 +49.8% |
| 2002 | -- | $2,950 |
| 2001 | -- | $2,950 +15.2% |
| 2000 | -- | $2,560 |
Find assessor info on the county website
Monthly payment
Est. payment
Payment breakdown
Explore the cost of this home by adjusting the details. Changes won't be saved.Climate risks
Neighborhood: 29045
Nearby schools
Schools provided by the listing agent
- Elementary: Dobys Mill
- Middle: Leslie M Stover
- High: Lugoff-Elgin
- District: Kershaw County
Source: Consolidated MLS. This data may not be complete. We recommend contacting the local school district to confirm school assignments for this home.
Similar homes
- $209,9003 bd2 ba1.2k sqft303 Autumn Hill Ln, Elgin, SC 29045For Sale
 MLS ID #640314, Morris Morgan Jr. Consolidated MLS
 - $159,0003 bd2 ba1.4k sqft204 Woodchase Ln, Elgin, SC 29045For Sale
 MLS ID #641792, Chip Jefferson. Consolidated MLS
 - $240,0003 bd2 ba1.2k sqft616 Railgate Loop, Lugoff, SC 29078For Sale
 MLS ID #642622, Jae Y Kim. Consolidated MLS
 - $215,0003 bd2 ba1.3k sqft220 Pond Ridge Rd E, Columbia, SC 29223For Sale
 MLS ID #642865, Russell Covan. Consolidated MLS
