Skip main navigation
Sold for $185,000
  • $185,000

    115 Sunshine Lane #C, Winterville, NC 28590

    2beds
    1,307sqft
    Townhouse
    Built in 1998
    1,306 Square Feet Lot
    $184,300 Zestimate®
    $142/sqft
    $1,376 Estimated rent

    Home value

    $184,300

    $170,000 - $201,000

    $1,376/mo

    Zestimate® history
    Loading
    Loading...

    Owner options

    List your home for rent

    $1,376/mo

    Rent Zestimate®

    Find your next renter with Zillow Rental Manager. Plus, with online applications, you can quickly screen prospective tenants – for free.

    Learn more

    $1,376/mo

    Rent Zestimate®

    Refinance and save

    $3,166/mo

    Est. payment

    Refinancing to a lower rate could help reduce your monthly payments and save thousands over the life of the loan.

    See today's rates

    $3,166/mo

    Est. payment

    Explore your selling options

    Work with a Zillow partner agent

    Leverage their expertise and Zillow's premium Showcase listings to get your home seen by more buyers.

    Get started

    List with your own agent

    Get your home in front of millions of buyers by listing it on Zillow.

    Learn how to do it

    Sell it yourself

    Take full control of how buyers see your home on Zillow by listing For Sale by Owner (FSBO).

    List your home

    What's special

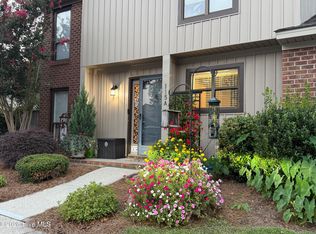
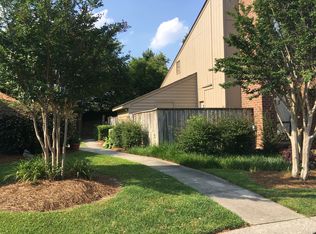
    Nestled in the sought-after Sunshine Lane section of Treetops, this beautifully maintained townhome sits on the most private lot in the neighborhood—offering a sense of seclusion unlike any other. Lush, manicured landscaping welcomes you to a private entrance and a charming front porch, perfect for relaxing and enjoying the natural surroundings. Inside, you'll find wood laminate and tile flooring on the main level, with plush carpet in the bedrooms. The kitchen features abundant cabinetry, a pantry, and ample storage space for the avid cook. The formal dining room includes built-in shelving, ideal for hosting gatherings. A cozy fireplace anchors the spacious living room, which opens to a private patio that serves as an inviting outdoor living area. Upstairs, two generous bedroom suites each offer their own full bath and walk-in closet with custom built-ins—providing comfort and privacy for residents or guests. The HOA takes care of it all, including landscaping, exterior maintenance, pest and termite control, parking lot upkeep, and lighting, plus access to the neighborhood pool—all for just $165 per month.

    Zillow last checked:

    Listing updated:

    Listed by:

    Tahaia (Kunny) Brothers 252-531-1872,

    Century 21 The Realty Group

    Bought with:

    Caroline Cooke, 235067

    Lee and Harrell Real Estate Professionals

    Source: Hive MLS,MLS#: 100538637MLS LogoOriginating MLS: Coastal Plains Association of Realtors

    Facts & features

    Interior

    Bedrooms & bathrooms
    • Bedrooms: 2
    • Bathrooms: 3
    • Full bathrooms: 2
    • 1/2 bathrooms: 1
    Rooms
    • Room types: Living Room, Dining Room, Master Bedroom, Bedroom 2
    Primary bedroom
    • Level: Upper
    Bedroom 2
    • Level: Upper
    Dining room
    • Level: Main
    Kitchen
    • Level: Main
    Living room
    • Level: Main
    Heating
    • Electric, Forced Air, Heat Pump, Natural Gas
    Cooling
    • Central Air
    Appliances
    • Included: Electric Oven, Built-In Microwave
    • Laundry: In Hall, Laundry Closet
    Features
    • Walk-in Closet(s), Vaulted Ceiling(s), Entrance Foyer, Ceiling Fan(s), Blinds/Shades, Gas Log, Walk-In Closet(s)
    • Flooring: Laminate, Tile
    • Doors: Thermal Doors, Storm Door(s)
    • Windows: Thermal Windows
    • Basement: None
    • Attic: None
    • Has fireplace: Yes
    • Fireplace features: Gas Log
    Interior area
    • Total structure area: 1,307
    • Total interior livable area: 1,307 sqft

    Property

    Parking
    • Parking features: Assigned
    Features
    • Levels: Two
    • Stories: 2
    • Patio & porch: Patio, Porch
    • Exterior features: Storm Doors, Thermal Doors
    • Fencing: Back Yard,Wood
    • Has view: Yes
    • View description: See Remarks
    • Waterfront features: None
    • Frontage type: See Remarks
    Lot
    • Size: 1,306 Square Feet
    • Dimensions: Appro x 44 x 32
    Details
    • Parcel number: 056263
    • Zoning: SFR
    • Special conditions: Standard

    Construction

    Type & style
    • Home type: Townhouse
    • Property subtype: Townhouse
    Materials
    • Wood Siding, Wood Frame
    • Foundation: Slab
    • Roof: Architectural Shingle
    Condition
    • New construction: No
    • Year built: 1998

    Utilities & green energy

    • Sewer: Public Sewer
    • Water: Public
    • Utilities for property: Sewer Connected, Water Connected

    Community & HOA

    Community
    • Subdivision: Treetops
    HOA
    • Has HOA: Yes
    • Amenities included: Pool, Maintenance Common Areas, Maintenance Grounds, Maintenance Roads, Maintenance Structure, Management, Master Insure, Pest Control, Sidewalks, Street Lights
    • HOA fee: $1,980 annually
    • HOA name: HOA Mgmt
    • HOA phone: 252-565-4820
    Location
    • Region: Winterville

    Financial & listing details

    • Price per square foot: $142/sqft
    • Tax assessed value: $184,870
    • Annual tax amount: $1,922
    • Date on market: 11/24/2025
    • Cumulative days on market: 135 days
    • Listing agreement: Exclusive Right To Sell
    • Listing terms: Cash,Conventional,FHA
    • Road surface type: Paved

    Price history

    DateEventPrice
    4/10/2026Sold$185,000-3.1%$142/sqft
    Source: Hive MLS #100538637 Report a problem
    3/6/2026Pending sale$191,000$146/sqft
    Source: Hive MLS #100538637 Report a problem
    2/19/2026Price change$191,000-4.5%$146/sqft
    Source: Hive MLS #100538637 Report a problem
    11/24/2025Listed for sale$200,000$153/sqft
    Source: Hive MLS #100538637 Report a problem
    11/4/2025Contingent$200,000$153/sqft
    Source: Hive MLS #100538637 Report a problem
    11/3/2025Listed for sale$200,000+48.1%$153/sqft
    Source: Hive MLS #100538637 Report a problem
    3/31/2023Sold$135,000+39.3%$103/sqft
    Source: Public Record Report a problem
    5/18/2018Sold$96,900$74/sqft
    Source: Hive MLS #100112069 Report a problem

    Public tax history

    YearProperty taxesTax assessment
    2025$1,922 +0.6%$184,870
    2024$1,910 +43.6%$184,870 +81.1%
    2023$1,330 +0.9%$102,077
    2022$1,318 $102,077
    2021-- $102,077
    2020$1,328 +17.4%$102,077 +20.7%
    2019$1,132 -5.9%$84,543
    2018$1,203 $84,543
    2017$1,203 $84,543
    2016$1,203 $84,543 -10.4%
    2015$1,203 $94,334
    2014$1,203 $94,334
    2013-- $94,334
    2012-- $94,334 +5.3%
    2011-- $89,592
    2010-- $89,592
    2009-- $89,592
    2008-- $89,592
    Find assessor info on the county website

    Neighborhood: 28590

    Nearby schools

    GreatSchools rating
    Schools provided by the listing agent
    • Elementary: Wintergreen Primary School
    • Middle: Hope Middle School
    • High: South Central High School

    Source: Hive MLS. This data may not be complete. We recommend contacting the local school district to confirm school assignments for this home.

    Get pre-qualified for a loan
    At Zillow Home Loans, we can pre-qualify you in as little as 5 minutes with no impact to your credit score.

    An equal housing lender. NMLS #10287.

    Sell for more on Zillow
    Get a Zillow Showcase℠ listing at no additional cost and you could sell for .
    $184,300
    2% more
    +$3,686
    With Zillow Showcase(estimated)
    $187,986