Located on the prestigious Gatesville Golf Course, this stunning home offers the perfect blend of comfort, elegance, and convenience. Featuring three bedrooms with two bathrooms, the thoughtfully designed floor plan provides ideal functionality for everyday living. A beautifully landscaped front yard sets a welcoming tone while plantation shutters throughout the home elevate its charm. The kitchen is a true showstopper with a granite center island, abundant cabinetry, and a window over the sink that captures serene views of the course. A back door off the kitchen opens to an oversized covered porch, perfect for entertaining or enjoying quiet mornings. The primary suite is a peaceful retreat with a luxurious bathroom that includes a double vanity and a walk-in shower. Two additional bedrooms are generously sized, and the second bathroom includes a tub with a shower combination and a single vanity. A dedicated laundry area doubles as a mudroom, conveniently located near both the kitchen and the primary suite. Outside, the black chain-link fenced backyard offers direct access to the course. A spacious two-car garage is accompanied by a separate garage designed for golf cart storage. A flex room, ideal for a home office, is located in the garage and provides an additi
Closed
Price Unknown
115 Surrey Ln, Gatesville, TX 76528
3beds
1,620sqft
Townhouse, Single Family Residence
Built in 2020
8,886 Square Feet Lot
$301,300 Zestimate®
$--/sqft
$1,404 Estimated rent
Home value
$301,300
$283,000 - $319,000
$1,404/mo
Zestimate® history
Owner options
List your home for rent
$1,404/mo
Rent Zestimate®
Find your next renter with Zillow Rental Manager. Plus, with online applications, you can quickly screen prospective tenants – for free.
$1,404/mo
Rent Zestimate®
Refinance and save
Refinancing to a lower rate could help reduce your monthly payments and save thousands over the life of the loan.
Explore your selling options
Work with a Zillow partner agent
Leverage their expertise and Zillow's premium Showcase listings to get your home seen by more buyers.
Get startedList with your own agent
Get your home in front of millions of buyers by listing it on Zillow.
Learn how to do itSell it yourself
Take full control of how buyers see your home on Zillow by listing For Sale by Owner (FSBO).
List your homeWhat's special
Prestigious gatesville golf courseThree bedroomsTwo bathroomsGranite center islandThoughtfully designed floor planOversized covered porchSpacious two-car garage
Zillow last checked:
Listing updated:
Listed by:
Jana Carpenter 254-493-8004,
Dixon Realty Team|KW
Bought with:
Chance Taylor, TREC #0632028
Dixon Realty Team|KW
, TREC #null
Source: Central Texas MLS,MLS#: 590739 Originating MLS: Temple Belton Board of REALTORS
Originating MLS: Temple Belton Board of REALTORSFacts & features
Interior
Bedrooms & bathrooms
- Bedrooms: 3
- Bathrooms: 2
- Full bathrooms: 2
Heating
- Central
Cooling
- Central Air, 1 Unit
Appliances
- Included: Dishwasher, Water Heater
- Laundry: Inside, Laundry Room
Features
- Built-in Features, Ceiling Fan(s), Double Vanity, Granite Counters, High Ceilings, Open Floorplan, Pull Down Attic Stairs, Split Bedrooms, Tub Shower, Breakfast Area, Custom Cabinets, Kitchen Island, Kitchen/Family Room Combo, Kitchen/Dining Combo
- Flooring: Carpet, Laminate, Tile
- Attic: Pull Down Stairs
- Has fireplace: No
- Fireplace features: None
Interior area
- Total interior livable area: 1,620 sqft
Property
Parking
- Total spaces: 2
- Parking features: Garage
- Garage spaces: 2
Features
- Levels: One
- Stories: 1
- Patio & porch: Covered, Patio, Porch
- Exterior features: Covered Patio, Porch
- Pool features: None
- Fencing: Back Yard,Chain Link
- Has view: Yes
- View description: None
- Body of water: None
Lot
- Size: 8,886 Square Feet
Details
- Parcel number: 147220
Construction
Type & style
- Home type: Townhouse
- Property subtype: Townhouse, Single Family Residence
Materials
- Brick
- Foundation: Slab
- Roof: Composition,Shingle
Condition
- Resale
- Year built: 2020
Utilities & green energy
- Water: Public
- Utilities for property: Electricity Available
Community & HOA
Community
- Features: Golf
- Security: Fire Alarm
- Subdivision: Country Club Estates
HOA
- Has HOA: No
Location
- Region: Gatesville
Financial & listing details
- Tax assessed value: $315,510
- Date on market: 8/24/2025
- Cumulative days on market: 159 days
- Listing agreement: Exclusive Right To Sell
- Listing terms: Cash,Conventional,FHA,VA Loan
- Electric utility on property: Yes
- Road surface type: Asphalt
Price history
| Date | Event | Price |
|---|---|---|
| 1/13/2026 | Sold | -- |
Source:  Central Texas MLS #590739 Report a problem Central Texas MLS #590739 Report a problem | ||
| 1/11/2026 | Pending sale | $299,999$185/sqft |
Source: Central Texas MLS #590739 Report a problem | ||
| 1/11/2026 | Listed for sale | $299,999$185/sqft |
Source: Central Texas MLS #590739 Report a problem | ||
| 12/27/2025 | Pending sale | $299,999+1%$185/sqft |
Source: Central Texas MLS #590739 Report a problem | ||
| 12/22/2025 | Listing removed | $2,000$1/sqft |
Source: Zillow Rentals Report a problem | ||
| 11/19/2025 | Price change | $296,900-1%$183/sqft |
Source: NTREIS #20977971 Report a problem | ||
| 11/17/2025 | Price change | $2,000-9.1%$1/sqft |
Source: Zillow Rentals Report a problem | ||
| 11/7/2025 | Listed for rent | $2,200$1/sqft |
Source: Zillow Rentals Report a problem | ||
| 10/15/2025 | Price change | $299,999-1.3%$185/sqft |
Source: Central Texas MLS #590739 Report a problem | ||
| 10/9/2025 | Price change | $304,000-0.3%$188/sqft |
Source: Central Texas MLS #590739 Report a problem | ||
| 9/8/2025 | Price change | $305,000-3.2%$188/sqft |
Source: Central Texas MLS #590739 Report a problem | ||
| 8/17/2025 | Listed for sale | $315,000$194/sqft |
Source: NTREIS #20977971 Report a problem | ||
| 7/30/2025 | Listing removed | $315,000$194/sqft |
Source: NTREIS #20977971 Report a problem | ||
| 6/22/2025 | Listed for sale | $315,000-4.5%$194/sqft |
Source: Central Texas MLS #584287 Report a problem | ||
| 12/29/2024 | Listing removed | $329,900$204/sqft |
Source: Central Texas MLS #514118 Report a problem | ||
| 6/14/2024 | Listed for sale | $329,900$204/sqft |
Source: Central Texas MLS #514118 Report a problem | ||
| 3/20/2024 | Listing removed | -- |
Source: Central Texas MLS #514118 Report a problem | ||
| 3/14/2024 | Price change | $329,9000%$204/sqft |
Source: Central Texas MLS #514118 Report a problem | ||
| 9/27/2023 | Price change | $330,000-2.7%$204/sqft |
Source: Central Texas MLS #514118 Report a problem | ||
| 9/1/2023 | Pending sale | $339,000$209/sqft |
Source: Central Texas MLS #514118 Report a problem | ||
| 8/17/2023 | Contingent | $339,000$209/sqft |
Source: Central Texas MLS #514118 Report a problem | ||
| 8/9/2023 | Price change | $339,000-1.7%$209/sqft |
Source: Central Texas MLS #514118 Report a problem | ||
| 7/25/2023 | Price change | $345,000-1.4%$213/sqft |
Source: Central Texas MLS #514118 Report a problem | ||
| 7/10/2023 | Listed for sale | $350,000$216/sqft |
Source: Central Texas MLS #514118 Report a problem | ||
Public tax history
| Year | Property taxes | Tax assessment |
|---|---|---|
| 2025 | -- | $292,820 +10% |
| 2024 | $2,905 | $266,200 +10% |
| 2023 | -- | $242,000 +10% |
| 2022 | $3,921 +17.4% | $220,000 +39.6% |
| 2021 | $3,339 +637.1% | $157,600 +688% |
| 2020 | $453 +1.9% | $20,000 |
| 2019 | $444 -3.1% | $20,000 |
| 2018 | $458 +2.2% | $20,000 |
| 2017 | $449 +4.7% | $20,000 |
| 2016 | $428 | $20,000 |
Find assessor info on the county website
Neighborhood: 76528
Nearby homes
- $12,240-- bd-- ba-- sqft117 Surrey Ln, Gatesville, TX 76528Off Market
- $272,600-- bd2 ba1.5k sqft113 Surrey Ln, Gatesville, TX 76528Off Market
- $7,000-- bd-- ba896 sqft104 Surrey Ln, Gatesville, TX 76528Off Market
- $211,4003 bd2 ba1.3k sqft116 Surrey Ln APT 400B, Gatesville, TX 76528Off Market
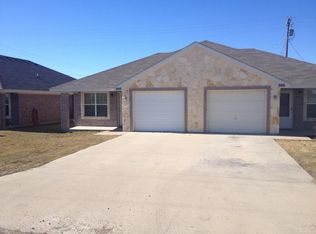
- $211,3003 bd2 ba1.3k sqft116 Surrey Ln APT 300B, Gatesville, TX 76528Off Market
- $216,7003 bd2 ba1.3k sqft116 Surrey Ln APT 700B, Gatesville, TX 76528Off Market
- $211,3003 bd2 ba1.3k sqft116 Surrey Ln APT 200B, Gatesville, TX 76528Off Market
- $214,1003 bd2 ba1.3k sqft116 Surrey Ln APT 600A, Gatesville, TX 76528Off Market
Nearby schools
GreatSchools rating
- NAGatesville Primary SchoolGrades: PK-KDistance: 0.9 mi
- 6/10Gatesville Junior High SchoolGrades: 7-8Distance: 1 mi
- 6/10Gatesville High SchoolGrades: 9-12Distance: 1.1 mi
Schools provided by the listing agent
- Elementary: Gatesville
- High: Gatesville
- District: Gatesville ISD
Source: Central Texas MLS. This data may not be complete. We recommend contacting the local school district to confirm school assignments for this home.
- Texas
- Coryell County
- Gatesville
- 76528
- 115 Surrey Ln
Nearby cities
Nearby zip codes
Other Gatesville Topics
