Skip main navigation
Closed
  • $468,700

    115 Swallowtail Ln, Homer, GA 30547

    4beds
    2,344sqft
    Single Family Residence, Residential
    Built in 2025
    10,018.8 Square Feet Lot
    $475,400 Zestimate®
    $200/sqft
    $2,838 Estimated rent

    Home value

    $475,400

    Estimated sales range

    Not available

    $2,838/mo

    Zestimate® history
    Loading
    Loading...

    Owner options

    List your home for rent

    $2,838/mo

    Rent Zestimate®

    Find your next renter with Zillow Rental Manager. Plus, with online applications, you can quickly screen prospective tenants – for free.

    Learn more

    $2,838/mo

    Rent Zestimate®

    Refinance and save

    $4,105/mo

    Est. payment

    Refinancing to a lower rate could help reduce your monthly payments and save thousands over the life of the loan.

    See today's rates

    $4,105/mo

    Est. payment

    Explore your selling options

    Work with a Zillow partner agent

    Leverage their expertise and Zillow's premium Showcase listings to get your home seen by more buyers.

    Get started

    List with your own agent

    Get your home in front of millions of buyers by listing it on Zillow.

    Learn how to do it

    Sell it yourself

    Take full control of how buyers see your home on Zillow by listing For Sale by Owner (FSBO).

    List your home

    What's special

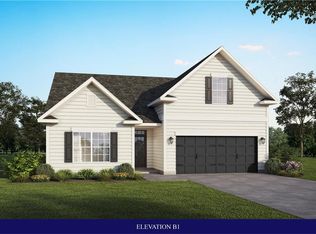
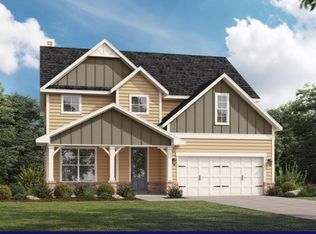
    Welcome to the Fairfield Plan at 115 Swallowtail Lane, a stunning 4-bedroom, 3.5-bath home nestled on a large, level lot within the sought-after Chimney Oaks Golf Course Community. This beautiful 2,344 square foot residence offers the perfect blend of comfort, style, and functionality for today's modern lifestyle. Inside, you'll find an open and airy floor plan featuring a full bedroom and full bath on the main level as well as a powder room, ideal for guests or multi-generational living. The spacious kitchen is equipped with granite countertops, ivory cabinetry, and ample prep space—perfect for cooking and entertaining. Retreat to the elegant owner’s suite upstairs, where luxury awaits with a spa-style shower, tile finishes, and a laundry room conveniently located just off the en-suite bath for added ease. Two additional bedrooms upstairs provide flexible space for family, home office, or hobbies. Step outside to enjoy the peaceful surroundings of your large, level backyard—ideal for relaxing or hosting gatherings. Located in the Chimney Oaks Golf Course Community, residents enjoy access to top-tier amenities including a championship golf course, clubhouse, swimming pool, tennis courts, and scenic walking trails. This home combines luxury finishes, functional design, and resort-style community living. Don’t miss your opportunity to call 115 Swallowtail Lane home. **Interior Stock Photos being used**

    Zillow last checked:

    Listing updated:

    Listing Provided by:

    Grayson Gentzel,

    PBG Built Realty, LLC,

    Stephanie Kim,

    PBG Built Realty, LLC

    Bought with:

    NON-MLS NMLS

    Non FMLS Member

    Source: FMLS GA,MLS#: 7630205MLS Logo

    Facts & features

    Interior

    Bedrooms & bathrooms
    • Bedrooms: 4
    • Bathrooms: 4
    • Full bathrooms: 3
    • 1/2 bathrooms: 1
    • Main level bathrooms: 1
    • Main level bedrooms: 1
    Primary bedroom
    • Features: None
    • Level: None
    Bedroom
    • Features: None
    Primary bathroom
    • Features: Double Shower, Double Vanity, Shower Only
    Dining room
    • Features: Open Concept
    Kitchen
    • Features: Cabinets Other, Kitchen Island
    Heating
    • Electric
    Cooling
    • Ceiling Fan(s), Electric
    Appliances
    • Included: Dishwasher, Disposal, Electric Range, Microwave
    • Laundry: Common Area, Upper Level
    Features
    • Entrance Foyer 2 Story, High Ceilings 9 ft Lower
    • Flooring: Carpet, Luxury Vinyl, Tile
    • Windows: Double Pane Windows
    • Basement: Bath/Stubbed
    • Number of fireplaces: 1
    • Fireplace features: Electric
    • Common walls with other units/homes: No Common Walls
    Interior area
    • Total structure area: 2,344
    • Total interior livable area: 2,344 sqft

    Property

    Parking
    • Total spaces: 2
    • Parking features: Garage
    • Garage spaces: 2
    Accessibility
    • Accessibility features: None
    Features
    • Levels: Two
    • Stories: 2
    • Patio & porch: Covered
    • Exterior features: Private Yard
    • Pool features: None
    • Spa features: None
    • Fencing: None
    • Has view: Yes
    • View description: Neighborhood
    • Waterfront features: None
    • Body of water: None
    Lot
    • Size: 10,018 sqft
    • Features: Back Yard, Landscaped, Level
    Details
    • Additional structures: None
    • Parcel number: B50C046
    • Other equipment: None
    • Horse amenities: None

    Construction

    Type & style
    • Home type: SingleFamily
    • Architectural style: Traditional
    • Property subtype: Single Family Residence, Residential
    Materials
    • Cement Siding
    • Foundation: Slab
    • Roof: Composition,Shingle
    Condition
    • Under Construction
    • New construction: Yes
    • Year built: 2025
    Details
    • Warranty included: Yes

    Utilities & green energy

    • Electric: 110 Volts
    • Sewer: Septic Tank
    • Water: Public
    • Utilities for property: Cable Available, Electricity Available, Phone Available, Water Available
    Green energy
    • Energy efficient items: None
    • Energy generation: None

    Community & neighborhood

    Security
    • Security features: Carbon Monoxide Detector(s), Smoke Detector(s)
    Community
    • Community features: Clubhouse, Fitness Center, Golf, Homeowners Assoc, Near Schools, Near Shopping, Pickleball, Tennis Court(s)
    Location
    • Region: Homer
    • Subdivision: Chimney Oaks

    HOA & financial

    HOA
    • Has HOA: Yes
    • HOA fee: $1,365 annually
    • Services included: Maintenance Grounds, Swim, Tennis
    • Association phone: 706-654-0055

    Other

    Other facts
    • Listing terms: Cash,Conventional,FHA,USDA Loan,VA Loan
    • Road surface type: Paved

    Price history

    DateEventPrice
    1/29/2026Sold$468,700+0.1%$200/sqft
    Source: FMLS GA #7630205 Report a problem
    1/24/2026Pending sale$468,230$200/sqft
    Source: GAMLS #10586001 Report a problem
    9/2/2025Price change$468,230+0.6%$200/sqft
    Source: FMLS GA #7630205 Report a problem
    8/17/2025Listed for sale$465,230$198/sqft
    Source: FMLS GA #7630205 Report a problem

    Public tax history

    YearProperty taxesTax assessment
    2025$292 -3.1%$15,300
    2024$301 -3.2%$15,300
    2023$311 +130.1%$15,300 +137.6%
    2022$135 -5.9%$6,440
    2021$144 $6,440

    Find assessor info on the county website

    Neighborhood: 30547

    Nearby schools

    GreatSchools rating
    Schools provided by the listing agent
    • Elementary: Banks County
    • Middle: Banks County
    • High: Banks County

    Source: FMLS GA. This data may not be complete. We recommend contacting the local school district to confirm school assignments for this home.

    Get pre-qualified for a loan
    At Zillow Home Loans, we can pre-qualify you in as little as 5 minutes with no impact to your credit score.

    An equal housing lender. NMLS #10287.

    Sell for more on Zillow
    Get a Zillow Showcase℠ listing at no additional cost and you could sell for .
    $475,400
    2% more
    +$9,508
    With Zillow Showcase(estimated)
    $484,908