Coastal Living Awaits in the Desirable Bayshore Section of Toms River! Welcome to 115 Swan Boulevard, a charming 3-bedroom, 1-bath ranch offering approximately 1,400 square feet of comfortable, single-level living in the desirable East Dover/Bayshore neighborhood of Toms River. Ideally situated near Barnegat Bay and the beautiful Jersey Shore, this home offers the perfect combination of coastal convenience, outdoor space, and endless possibilities! Step inside to discover a spacious, functional layout featuring comfortable living areas, three generously sized bedrooms, ceiling fans, hardwood and LVP flooring and a kitchen equipped with a gas range, dishwasher, refrigerator, and built-in microwave. Central air conditioning and natural gas heat provide year-round comfort, while the convenient ranch-style design offers easy one-floor living. Situated on an expansive, level 0.24-acre lot, this property offers an abundance of outdoor space rarely found so close to the shore! The generously sized backyard provides plenty of room for entertaining, gardening, outdoor recreation, or creating your very own backyard oasis. Imagine summer barbecues, relaxing evenings on the deck, or designing the outdoor retreat you've always wanted. The extended driveway provides ample parking for multiple vehicles, a boat, jet skis, or recreational equipment. Location is everything! Enjoy being just minutes from Barnegat Bay, Kettle Creek, local marinas, and public boat launches, making this an ideal location for boating, fishing, kayaking, and enjoying the coastal lifestyle. Spend sunny afternoons at nearby Ortley Beach, Seaside Heights, or Island Beach State Park, where you'll find beautiful beaches, boardwalk attractions, restaurants, and entertainment. Conveniently located near Route 37, Route 70, and the Garden State Parkway, this home offers easy access to shopping, dining, and everyday conveniences. Explore the many restaurants and shops throughout Toms River, nearby waterfront dining, Ocean County Mall, and the vibrant Jersey Shore communities. With public water and sewer, no HOA fees, a spacious lot, and a fantastic location near some of Ocean County's most popular attractions, this property offers incredible potential as a primary residence, weekend shore retreat, or investment opportunity. Don't miss your chance to enjoy the Jersey Shore lifestyle and make this home your own!
For sale
$439,000
115 Swan Blvd, Toms River, NJ 08753
3beds
1,400sqft
Single Family Residence
Built in 1971
10,542 Square Feet Lot
$-- Zestimate®
$314/sqft
$-- HOA
What's special
Three generously sized bedroomsCeiling fansHardwood and lvp flooringSpacious functional layout
- 7 days
- 609
- 35
Zillow last checked:
Listing updated:
Listed by:
Patricia Gesswein 732-620-0435,
Houwzer LLC-Haddonfield
Source: Bright MLS,MLS#: NJOC2045804
Facts & features
Interior
Bedrooms & bathrooms
- Bedrooms: 3
- Bathrooms: 1
- Full bathrooms: 1
- Main level bathrooms: 1
- Main level bedrooms: 3
Heating
- Forced Air, Natural Gas
Cooling
- Central Air, Electric
Appliances
- Included: Oven/Range - Gas, Dishwasher, Washer, Cooktop, Microwave, Refrigerator, Dryer, Gas Water Heater
Features
- Ceiling Fan(s)
- Flooring: Wood, Luxury Vinyl
- Doors: Sliding Glass
- Windows: Window Treatments
- Has basement: No
- Has fireplace: No
Interior area
- Total structure area: 1,400
- Total interior livable area: 1,400 sqft
- Finished area above ground: 1,400
Property
Parking
- Parking features: Driveway
- Has uncovered spaces: Yes
Accessibility
- Accessibility features: None
Features
- Levels: One
- Stories: 1
- Patio & porch: Deck
- Pool features: None
- Fencing: Partial
Lot
- Size: 10,542 Square Feet
- Features: Level, Irregular Lot, Suburban
Details
- Additional structures: Above Grade
- Parcel number: 150800794 1500020
- Zoning: R40A
- Zoning description: RESIDENT
- Special conditions: Standard
Construction
Type & style
- Home type: SingleFamily
- Architectural style: Ranch/Rambler
- Property subtype: Single Family Residence
Materials
- Vinyl Siding
- Foundation: Crawl Space
- Roof: Shingle
Condition
- New construction: No
- Year built: 1971
Utilities & green energy
- Sewer: Public Sewer
- Water: Public
Community & HOA
Community
- Subdivision: East Dover - Bayshore
HOA
- Has HOA: No
Location
- Region: Toms River
- Municipality: TOMS RIVER TWP
Financial & listing details
- Price per square foot: $314/sqft
- Tax assessed value: $281,900
- Annual tax amount: $5,507
- Date on market: 10/12/2026
- Listing agreement: Exclusive Right To Sell
- Listing terms: Cash,Conventional,FHA,VA Loan
- Ownership: Fee Simple
Estimated market value
Not available
Estimated sales range
Not available
Not available
Price history
| Date | Event | Price |
|---|---|---|
| 10/12/2026 | Listed for sale | $439,000+102.3%$314/sqft |
Source:  MoreMLS #22632251 Report a problem MoreMLS #22632251 Report a problem | ||
| 11/7/2003 | Sold | $217,000+33.5%$155/sqft |
Source: Public Record Report a problem | ||
| 7/12/2003 | Sold | $162,500$116/sqft |
Source: Public Record Report a problem | ||
Public tax history
| Year | Property taxes | Tax assessment |
|---|---|---|
| 2023 | $4,705 +0.7% | $281,900 |
| 2022 | $4,672 | $281,900 |
| 2021 | $4,672 +5% | $281,900 +51.2% |
| 2020 | $4,450 +1.4% | $186,500 |
| 2019 | $4,390 +0.9% | $186,500 |
| 2018 | $4,353 +2.7% | $186,500 |
| 2017 | $4,239 +3.9% | $186,500 |
| 2016 | $4,079 +5% | $186,500 |
| 2015 | $3,883 +3% | $186,500 |
| 2014 | $3,771 -12.5% | $186,500 |
| 2013 | $4,308 +6% | $186,500 -31.6% |
| 2012 | $4,066 +5.9% | $272,500 |
| 2011 | $3,840 +10.9% | $272,500 |
| 2010 | $3,463 +133.5% | $272,500 |
| 2009 | $1,483 +5% | $272,500 +147.5% |
| 2008 | $1,412 +0.8% | $110,100 |
| 2007 | $1,402 +12.2% | $110,100 +0.4% |
| 2006 | $1,249 | $109,700 +0.5% |
| 2004 | -- | $109,200 |
| 2003 | -- | $109,200 |
| 2002 | -- | $109,200 -9.6% |
| 2001 | -- | $120,800 |
Find assessor info on the county website
Monthly payment
Est. payment
Payment breakdown
Explore the cost of this home by adjusting the details. Changes won't be saved.Climate risks
Neighborhood: Gilford Park
Nearby schools
Schools provided by the listing agent
- District: Toms River Regional
Source: Bright MLS. This data may not be complete. We recommend contacting the local school district to confirm school assignments for this home.
Similar homes
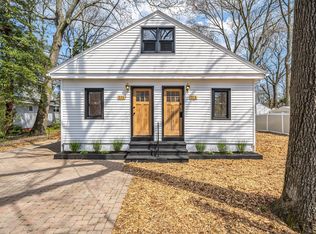
- $445,0003 bd1 ba1.3k sqft113 George Road, Toms River, NJ 08753For Sale

 MLS ID #22629552, Laurie Damurjian, Crossroads Realty, Inc.. MoreMLS
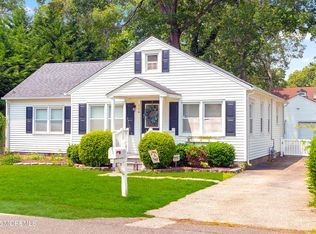
 - $475,0003 bd2 ba1.4k sqft200 Princeton Court, Toms River, NJ 08753For Sale
 MLS ID #22632276, Jennifer Klein, Keller Williams Realty West Monmouth. MoreMLS
 - $450,0003 bd1 ba1.7k sqft552 Lloyd Road, Toms River, NJ 08753For Sale
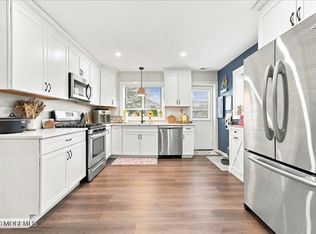 MLS ID #22630093, David J Scalese, EXP Realty. MoreMLS
 - $475,0003 bd1 ba1.4k sqft1207 Cattus Island Boulevard, Toms River, NJ 08753For Sale
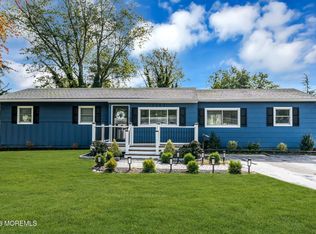 MLS ID #22632405, Amanda Fasano, Real Broker, LLC- Fairfield. MoreMLS
 - $429,0003 bd1 ba1.1k sqft655 Ellicott Avenue, Toms River, NJ 08753For SaleMLS ID #22630101, Jaime Pluta, RE/MAX Revolution. MoreMLS
- $509,9003 bd2 ba1.3k sqft1093 Eaglehurst Road, Toms River, NJ 08753For SaleMLS ID #22632722, Joseph E Haberl, Our Shore Real Estate. MoreMLS
- $449,0003 bd2 ba1.1k sqft625 Beachwood Avenue, Toms River, NJ 08753For SaleMLS ID #22625611, Douglas P Opirhory, Keller Williams Shore Properties. MoreMLS
- $479,0003 bd2 ba1.2k sqft877 Egret Drive, Toms River, NJ 08753For SaleMLS ID #22632137, Mayer Stroh, Keller Williams Realty Monmouth/Ocean. MoreMLS
- $519,0003 bd2 ba1.1k sqft3155 Sterling Street, Toms River, NJ 08753For SaleMLS ID #22627272, Jennifer Framhein, Berkshire Hathaway HomeServices Fox & Roach - Toms River. MoreMLS
- $375,0002 bd1 ba748 sqft2320 5th Ave, Toms River, NJ 08753For Sale
 MLS ID #NJOC2045874, Nick Walsh, RE/MAX Select - Westfield. Bright MLS
 - $365,0003 bd1 ba864 sqft560 Bradley Boulevard, Toms River, NJ 08753For SaleMLS ID #22631731, Renay Gerrity, Daunno Realty Services. MoreMLS
- $499,9993 bd2 ba1.1k sqft101 Fischer Boulevard, Toms River, NJ 08753For SaleMLS ID #22619335, Saranda Petanaj, Jason Mitchell Real Estate New Jersey. MoreMLS
- $449,0003 bd2 ba1.1k sqft102 Cedar Grove Road, Toms River, NJ 08753For SaleMLS ID #22624576, Matthew Gatelli, Del Virginia Realtors. MoreMLS
- $375,0003 bd1 ba960 sqft186 Wedgewood Dr, Toms River, NJ 08753For SaleMLS ID #NJOC2045866, Melissa Buckwheat, Ovation Realty LLC. Bright MLS
- $519,9003 bd2 ba1.5k sqft3107 Victor Ave, Toms River, NJ 08753For SaleMLS ID #NJOC2045146, Kim Schempp, Keller Williams Realty - Washington Township. Bright MLS
- $510,0004 bd2 ba1.6k sqft728 Northstream Drive, Toms River, NJ 08753For SaleMLS ID #22632074, Michael H Little, Keller Williams Shore Properties. MoreMLS
- $400,0002 bd1 ba1k sqft737 Brookside Drive, Toms River, NJ 08753For SaleMLS ID #22632269, Viviana Mejia, Keller Williams Realty East Monmouth. MoreMLS
- $399,0003 bd1 ba920 sqft3108 Oceanic Dr, Toms River, NJ 08753For SaleMLS ID #NJOC2045006, Camille Simms, RE/MAX at Barnegat Bay - Toms River. Bright MLS
- $549,9003 bd2 ba1.5k sqft3106 Victor Avenue, Toms River, NJ 08753For SaleMLS ID #22631654, Paul Firetto, Diane Turton, Realtors-Avon. MoreMLS
- $498,7003 bd1 ba1.5k sqft1114 Audubon Drive, Toms River, NJ 08753For SaleMLS ID #22626342, Toni Ann Muro, Keller Williams Shore Properties. MoreMLS
