Welcome home to this charming 3-bedroom, 2-bath ranch in the heart of Mt. Orab! This move-in ready home features a cozy gas fireplace, spacious living areas, and a covered front porch that's perfect for enjoying your morning coffee or relaxing in the evening. Outside, you'll love the flat, oversized yard with plenty of room for kids, pets, gardening, or entertaining family and friends. A detached shed provides extra storage for tools, lawn equipment, or hobbies. Tucked away on a quiet street yet conveniently located. This home offers the perfect combination of privacy, comfort, and convenience. Don't miss your chance to make this one yours!
Pending
$299,000
115 Sweet Bay Trl, Mount Orab, OH 45154
3beds
1,691sqft
Single Family Residence
Built in 2006
0.41 Acres Lot
$301,300 Zestimate®
$177/sqft
$-- HOA
What's special
Covered front porchCozy gas fireplaceFlat oversized yard
- 36 days |
- 131 |
- 6 |
Likely to sell faster than
Zillow last checked:
Listing updated:
Listed by:
Shane M Achor 513-400-0047,
Coldwell Banker Realty 513-922-9400
Source: Cincy MLS,MLS#: 1883152 Originating MLS: Cincinnati Area Multiple Listing Service
Originating MLS: Cincinnati Area Multiple Listing Service
Facts & features
Interior
Bedrooms & bathrooms
- Bedrooms: 3
- Bathrooms: 2
- Full bathrooms: 2
Primary bedroom
- Features: Bath Adjoins, Walk-In Closet(s)
- Level: First
- Area: 330
- Dimensions: 22 x 15
Bedroom 2
- Level: First
- Area: 143
- Dimensions: 13 x 11
Bedroom 3
- Level: First
- Area: 143
- Dimensions: 13 x 11
Bedroom 4
- Area: 0
- Dimensions: 0 x 0
Bedroom 5
- Area: 0
- Dimensions: 0 x 0
Primary bathroom
- Features: Double Shower
Bathroom 1
- Features: Full
- Level: First
Bathroom 2
- Features: Full
- Level: First
Dining room
- Features: Chandelier, Walkout
- Level: First
- Area: 130
- Dimensions: 13 x 10
Family room
- Features: Wall-to-Wall Carpet, Fireplace
- Area: 273
- Dimensions: 21 x 13
Kitchen
- Features: Gourmet, Kitchen Island, Laminate Floor, Marble/Granite/Slate
- Area: 208
- Dimensions: 16 x 13
Living room
- Area: 0
- Dimensions: 0 x 0
Office
- Area: 0
- Dimensions: 0 x 0
Heating
- Forced Air, Heat Pump
Cooling
- Central Air
Appliances
- Included: Electric Water Heater
Features
- Ceiling Fan(s), Recessed Lighting
- Windows: Vinyl
- Basement: None
- Number of fireplaces: 1
- Fireplace features: Gas, Family Room
Interior area
- Total structure area: 1,691
- Total interior livable area: 1,691 sqft
Property
Parking
- Total spaces: 2
- Parking features: Off Street, Driveway
- Garage spaces: 2
- Has uncovered spaces: Yes
Features
- Levels: One
- Stories: 1
- Patio & porch: Covered Deck/Patio, Patio
- Fencing: Wood
Lot
- Size: 0.41 Acres
- Features: Less than .5 Acre
Details
- Additional structures: Shed(s)
- Parcel number: 440730680110
- Zoning description: Residential
Construction
Type & style
- Home type: SingleFamily
- Architectural style: Traditional
- Property subtype: Single Family Residence
Materials
- Stone, Vinyl Siding
- Foundation: Slab
- Roof: Shingle
Condition
- New construction: No
- Year built: 2006
Utilities & green energy
- Gas: None
- Sewer: Public Sewer
- Water: Public
Community & HOA
Community
- Security: Smoke Alarm
- Subdivision: Willis Point Sub
HOA
- Has HOA: No
Location
- Region: Mount Orab
Financial & listing details
- Price per square foot: $177/sqft
- Tax assessed value: $221,440
- Annual tax amount: $2,470
- Date on market: 6/15/2026
- Listing terms: No Special Financing
Estimated market value
$301,300
$286,000 - $316,000
$2,002/mo
Price history
| Date | Event | Price |
|---|---|---|
| 6/17/2026 | Pending sale | $299,000$177/sqft |
Source:  Cincy MLS #1883152 Report a problem Cincy MLS #1883152 Report a problem | ||
| 6/15/2026 | Listed for sale | $299,000+1.4%$177/sqft |
Source: Cincy MLS #1883152 Report a problem | ||
| 10/17/2025 | Sold | $295,000+1.8%$174/sqft |
Source: Cincy MLS #1855454 Report a problem | ||
| 9/25/2025 | Pending sale | $289,900$171/sqft |
Source: Cincy MLS #1855454 Report a problem | ||
| 9/17/2025 | Listed for sale | $289,900+67.7%$171/sqft |
Source: Cincy MLS #1855454 Report a problem | ||
| 6/3/2019 | Sold | $172,900$102/sqft |
Source: Cincy MLS #1618013 Report a problem | ||
| 4/18/2019 | Pending sale | $172,900$102/sqft |
Source: Kemba Realty, Inc. #1618013 Report a problem | ||
| 4/15/2019 | Listed for sale | $172,900+24.8%$102/sqft |
Source: Kemba Realty, Inc. #1618013 Report a problem | ||
| 5/25/2006 | Sold | $138,516$82/sqft |
Source: Public Record Report a problem | ||
Public tax history
| Year | Property taxes | Tax assessment |
|---|---|---|
| 2024 | $2,470 +25% | $77,500 +35.2% |
| 2023 | $1,977 0% | $57,340 |
| 2022 | $1,977 +4.1% | $57,340 |
| 2021 | $1,900 +13.7% | $57,340 +20% |
| 2020 | $1,670 | $47,790 +3313.6% |
| 2019 | -- | $1,400 -65.1% |
| 2018 | $709 -49.4% | $4,010 +186.4% |
| 2017 | $1,400 +124.9% | $1,400 |
| 2016 | $623 -61.9% | $1,400 |
| 2015 | $1,635 | $1,400 |
| 2014 | $1,635 +3055.6% | $1,400 |
| 2013 | $52 +0.3% | $1,400 |
| 2012 | $52 +1.9% | $1,400 |
| 2010 | $51 | $1,400 |
| 2009 | -- | $1,400 -96.9% |
| 2008 | -- | $45,170 +924.3% |
| 2007 | -- | $4,410 |
| 2006 | $152 | $4,410 |
Find assessor info on the county website
Monthly payment
Est. payment
Payment breakdown
Explore the cost of this home by adjusting the details. Changes won't be saved.Climate risks
Neighborhood: 45154
Nearby schools
GreatSchools rating
- 8/10Mt Orab Middle SchoolGrades: 5-8Distance: 0.5 mi
- 3/10Western Brown High SchoolGrades: 9-12Distance: 0.6 mi
- 6/10Mt Orab Primary Elementary SchoolGrades: K-4Distance: 0.7 mi
- $285,7004 bd2 ba1.7k sqft117 Sweet Bay Trl, Mount Orab, OH 45154Off Market
- $302,2004 bd2 ba1.9k sqft113 Sweet Bay Trl, Mount Orab, OH 45154Off Market
- $281,8003 bd2 ba1.6k sqft120 Heritage Blvd, Mount Orab, OH 45154Off Market
- $255,3003 bd2 ba1.4k sqft124 Heritage Blvd, Mount Orab, OH 45154Off Market
- $272,2003 bd2 ba1.7k sqft116 Heritage Blvd, Mount Orab, OH 45154Off Market
- $341,6004 bd3 ba2.4k sqft111 Sweet Bay Trl, Mount Orab, OH 45154Off Market
- $329,3004 bd2 ba2k sqft119 Sweet Bay Trl, Mount Orab, OH 45154Off Market
- $313,7003 bd2 ba1.7k sqft114 Sweet Bay Trl, Mount Orab, OH 45154Off Market
A local agent can set up tours, give advice and negotiate with sellers.
A local lender can help you make sure your offer is ready when you are.
Similar homes
- $275,9003 bd2 ba1.7k sqft108 Keethler St, Mount Orab, OH 45154For Sale
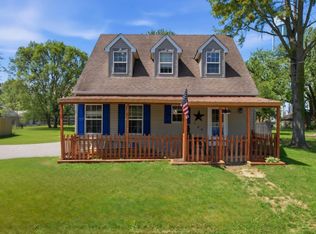
 MLS ID #1875762, Jill C Lorentz, RE/MAX Local Experts. Cincy MLS
 - $359,0003 bd2 ba1.4k sqft15836 Bodman Rd, Mount Orab, OH 45154For Sale
 MLS ID #1885167, Kim David, Plum Tree Realty. Cincy MLS
 - $299,0003 bd2 ba1.5k sqft3752 Todds Run Foster Rd, Williamsburg, OH 45176For Sale
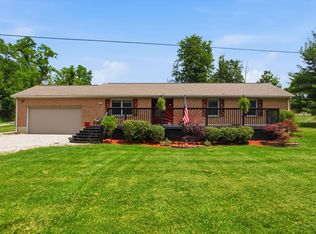 MLS ID #1883572, Mindy Knox, Huff Realty. Cincy MLS
 - $287,0003 bd3 ba1.2k sqft114 Winding Trails Dr, Williamsburg, OH 45176For Sale
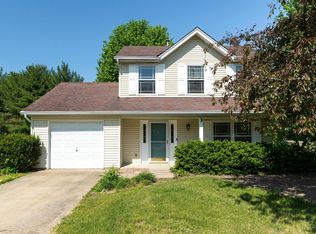 MLS ID #1876182, Katie A Kennard, Keller Williams Advisors. Cincy MLS
 - $429,5004 bd2 ba2k sqft433 Liming Farm Rd, Mount Orab, OH 45154For SaleMLS ID #1885609, Ragan McKinney, Ragan McKinney Real Estate. Cincy MLS
- $310,0003 bd2 ba1.9k sqft16 Lorelei Dr, Fayetteville, OH 45118For SaleMLS ID #1886781, Marcia Greenwald, Sibcy Cline, Inc.. Cincy MLS
- $--3 bd2 ba1.1k sqft6114 Taylor Pike, Blanchester, OH 45107AuctionServiceLink Auction
- $291,9003 bd2 ba1.5k sqft318 Faith Way, Bethel, OH 45106For SaleMLS ID #1882373, Laura M. Zembrodt, Comey & Shepherd. Cincy MLS
- $298,8004 bd2 ba1.7k sqft4495 Graybill Rd, Georgetown, OH 45121For SaleMLS ID #1884916, Brian A. Faught, Ring Real Estate Co., Georgeto. Cincy MLS
- $280,0003 bd3 ba1.3k sqft97 Mount Holly Ln, Amelia, OH 45102For SaleMLS ID #1884114, Shelli Stinson, eXp Realty. Cincy MLS
- $424,9003 bd2 ba1.6k sqft3314 Snider Malott Rd, Mount Orab, OH 45154For SaleMLS ID #1885190, Jill C Lorentz, RE/MAX Local Experts. Cincy MLS
- $335,0003 bd2 ba1.7k sqft3499 State Route 125, Bethel, OH 45106For SaleMLS ID #1885497, Jeff Smith, RE/MAX Victory + Affiliates. Cincy MLS
- $324,4003 bd2 ba1.3k sqft165 Zachary Dr, Williamsburg, OH 45176For SaleMLS ID #1883490, Scott A. Marvin, Team Results Realty. Cincy MLS
- $295,0003 bd3 ba1.7k sqft2280 Chesterfield Ln, Batavia, OH 45103For SaleMLS ID #1884656, Kristine West-Kahl, eXp Realty. Cincy MLS
- $285,0003 bd2 ba1.6k sqft203 Lakewood Ln, Georgetown, OH 45121For SaleMLS ID #1876393, Beverly S Lamphier, Howard Hanna Real Estate Servi. Cincy MLS
- $229,5003 bd2 ba1.1k sqft17451 Bloomrose Rd, Williamsburg, OH 45176For SaleMLS ID #1884256, Ragan McKinney, Ragan McKinney Real Estate. Cincy MLS
- $329,0004 bd3 ba1.6k sqft3871 Pin Oak Dr, Amelia, OH 45102For SaleMLS ID #1885471, Erin M Abbott, eXp Realty. Cincy MLS
- $280,0004 bd2 ba1.6k sqft184 Dortmund Dr, Fayetteville, OH 45118For SaleMLS ID #1873078, Crystal I Gibson, Pivot Realty Group, LLC. Cincy MLS
- $279,9994 bd2 ba2k sqft368 Amelia Olive Branch Rd, Amelia, OH 45102For SaleMLS ID #1884378, Matthew Zimerman, Real of Ohio. Cincy MLS
- $300,0003 bd3 ba1.6k sqft5806 Hall Ct, Loveland, OH 45140For SaleMLS ID #1886305, Diane D Gillespie, Coldwell Banker Realty. Cincy MLS
