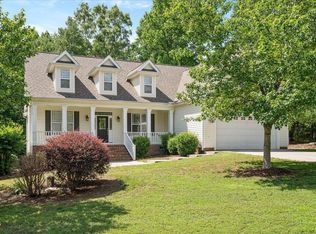
RANCH PLAN! Kit: Granite Ctops, 4" Backsplash, Custom Cabinets, Angled Breakfast Bar, SS Appls incl Smooth Top Range, MW, DW, Recessed Lights, Pantry! FamRoom: Slate Surround Gas Log FP, Designer Light! Master Bedroom: Private Foyer Entry, Trey Ceiling, Carpet, Designer Light! Master Bath: Dual Vanity w/Cultured Marble Ctops, Custom Cabs, Garden Tub & Sep Tile Surround Shower, WIC! Drop Zone w/Built in Bench! Hwd Style Floors thru Main Living!
This property is not currently displayed as for sale or rent on Zillow. This may be different from what's on other websites or public sources.